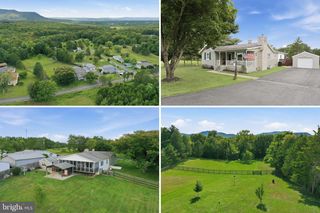
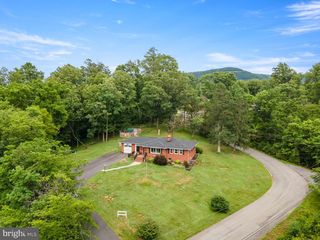
19A FOREST HILL DR, Front Royal, VA 22630
- 3 beds |
- 2 baths |
- 1,600 sqft
 Single-Family Home
  Built in 2026
  6,534sqft lot
 1 car garage
  $281/sqft
  Listed 1 month ago
Property Description
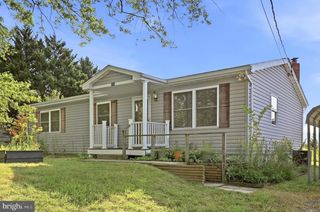
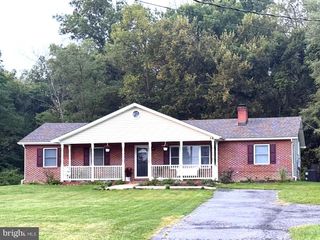
Brand-new construction incoming! Welcome to this beautifully designed 3 bedroom, 2 bath duplex offering the ease of main-level living, a flat lot, and low-maintenance new construction in a convenient Front Royal location. Breaking ground soon and expected to be completed in approximately 4 months, this home is a great opportunity to secure a brand-new build before completion. Inside, the home will feature a spacious open-concept floor plan with the living room and kitchen flowing together, creating a comfortable layout for everyday living and entertaining. The primary suite will include a large en-suite bathroom with a double bowl vanity, stand-up shower, and spacious closet. Additional features include an attached one-car garage, a welcoming front porch, main level laundry. Situated on a flat lot less than a mile from town and less than a mile from the Riverton boat landing on the Shenandoah River, this home offers quick access to local shops, restaurants, river recreation, and outdoor adventure. Shenandoah National Park, Skyline Drive, hiking, wineries, and the beauty of the Shenandoah Valley are just a short drive away.
- Listing Status:
- Active
- Data Last Updated:
- September 22, 2026 at 7:18AM
- Listing Office:
- Corcoran McEnearney : 5406876321
- Listing Agent:
- Mandy Newman : 5406314692
- MLS ID:
- VAWR2015284

- General: Above GradeBelow Grade
- Style: Ranch/Rambler
- Roofing: Shingle
- General: Stick Built1Slab
- Originating MLS: BRIGHT_MAIN
- School District: WARREN COUNTY PUBLIC SCHOOLS
- County: WARREN-VA
- Zoning: R220-A11420
- Water: Public
- Sewer: Public Sewer
- Source: BRIGHT_MAIN
This listing courtesy of Mandy Newman , Corcoran McEnearney
Monthly Payment
- Principal & Interest $
- Property Taxes $
- Home Insurance $
- VA Funding Fee $