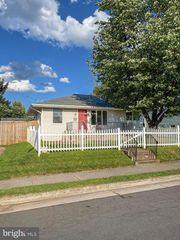
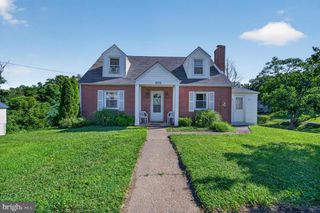
213 E STONEWALL DR, Front Royal, VA 22630
- 4 beds |
- 2 baths |
- 1,446 sqft
 Single-Family Home
  Built in 1950
  3,049sqft lot
 —— car garage
  $207/sqft
  Listed 17 days ago
Property Description
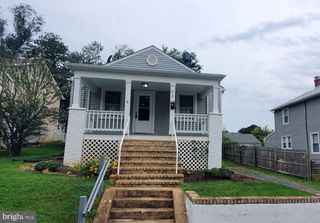
Just a short stroll from the heart of downtown Front Royal, this charming stucco home, located in the Historic District, puts restaurants, boutique shopping, coffee shops, breweries, live music, and local events right outside your door. Spend your mornings on the inviting front porch surrounded by beautiful landscaping, then end the day relaxing on the spacious rear porch or gathering around the river rock patio with a fire pit after an evening downtown. Inside, you’ll find original hardwood floors throughout, a beautifully crafted staircase that serves as the centerpiece of the home, and four spacious bedrooms filled with natural light. The country kitchen features a new stainless steel microwave, while the formal dining room offers plenty of space for holiday gatherings and everyday meals alike. Thoughtful updates, including a new roof and updated electrical, provide peace of mind while preserving the home’s timeless character. Enjoy the best of small-town living with the convenience of being just a short stroll to everything downtown Front Royal has to offer. Commuters will appreciate the excellent location with quick access to I-66, making your commute a breeze. The property also presents a fantastic opportunity for those looking for a short-term rental, with the potential to make it a great Airbnb for the “leafers” who flock to Front Royal during the beautiful fall season. Short-term rentals are permitted by the Town, making this an especially appealing opportunity. Homes that combine this much character, outdoor living, walkability, and commuter convenience are a rare find.
- Listing Status:
- Active
- Data Last Updated:
- September 21, 2026 at 5:18AM
- Listing Office:
- LPT Realty, LLC : 7035943800
- Listing Agent:
- Lesley M Salman : 7035057400
- MLS ID:
- VAWR2015512

- General: SidewalksAbove GradeBelow Grade
- Style: Colonial
- Other Structures: Porch
- Roofing: Composite
- General: Stucco3Concrete Perimeter
- Originating MLS: BRIGHT_MAIN
- School District: WARREN COUNTY PUBLIC SCHOOLS
- County: WARREN-VA
- Zoning: R320-A7-4-147
- View: City
- Water: Public
- Sewer: Public Septic
- Source: BRIGHT_MAIN
This listing courtesy of Lesley M Salman , LPT Realty, LLC
Monthly Payment
- Principal & Interest $
- Property Taxes $
- Home Insurance $
- VA Funding Fee $