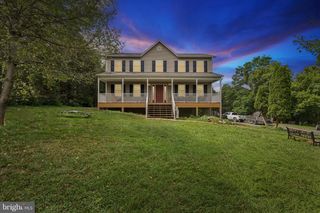
214 S ROYAL AVE, Front Royal, VA 22630
- 3 beds |
- 4 baths |
- 3,396 sqft
 Single-Family Home
  Built in 1900
  0.4acre lot
 —— car garage
  $191/sqft
  Listed 6 months ago
Property Description
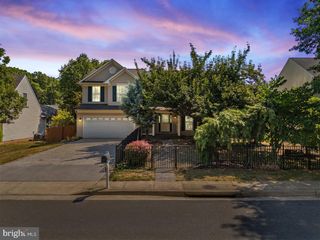
Rare live/work opportunity steps from historic downtown Front Royal and minutes from Shenandoah National Park. This stunning 1900 Colonial offers 3,396 sq ft of beautifully updated living space with C1 commercial zoning, 3 ensuite bedrooms, 4 fully updated full baths, a second kitchen, two fireplaces, dual staircases, original refinished hardwood floors, and skylights that flood the home with natural light. Every bathroom has been completely renovated with dramatic large format stone look porcelain tile, designer vanities, brushed gold and matte black fixtures, and spa level finishes throughout. The main kitchen features new stainless appliances, a gas range, custom white shaker cabinetry, and granite countertops. Most interior rooms have been freshly painted. New roof installed on the original structure in 2026. New exterior paint Sept 2026. C1 zoning opens the door to a primary residence, short term rental, bed and breakfast, professional office, or income producing investment. Walkable to downtown dining, boutiques, breweries, and community events. No HOA. Low taxes. Unfinished basement with expansion potential. Gateway to Shenandoah National Park, Skyline Drive, and the Shenandoah River. This is not a cookie cutter listing. Buyers seeking character, flexibility, and long term value will find it here. $650,000.
- Listing Status:
- Active
- Data Last Updated:
- September 22, 2026 at 3:19PM
- Listing Office:
- CENTURY 21 New Millennium : 7037537910
- Listing Agent:
- Kimberly Herrewig : 7035010072
- MLS ID:
- VAWR2013444

- General: SidewalksStreet LightsAbove GradeBelow Grade
- Style: Colonial
- Other Structures: Porch
- Parking: Gravel Driveway
- Roofing: Architectural ShingleMetal
- Windows: SkylightsWood frame
- General: Dryvit3Concrete Perimeter
- Originating MLS: BRIGHT_MAIN
- School District: WARREN COUNTY PUBLIC SCHOOLS
- County: WARREN-VA
- Zoning: C120A7 4 113
- Water: Public
- Sewer: Public Sewer
- Source: BRIGHT_MAIN
This listing courtesy of Kimberly Herrewig , CENTURY 21 New Millennium
Monthly Payment
- Principal & Interest $
- Property Taxes $
- Home Insurance $
- VA Funding Fee $