353 RITENOUR ST, Front Royal, VA 22630
- 3 beds |
- 1 bath |
- 953 sqft
 Single-Family Home
  Built in 1970
  6,098sqft lot
 —— car garage
  $304/sqft
  Listed 1 day ago
Property Description
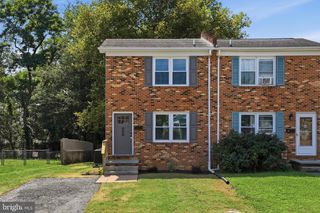
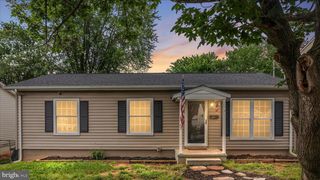
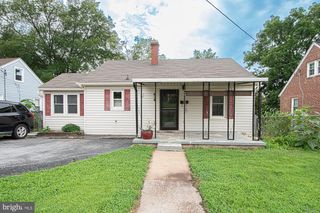
Great Front Royal location with easy access for commuters and convenient to downtown, shopping, grocery stores, restaurants, and everyday conveniences! This beautifully updated, all-brick 3-bedroom home is truly move-in ready. Major updates include a NEW ROOF, NEW HVAC SYSTEM, and NEW WATER HEATER! Inside, you’ll find beautiful luxury vinyl plank flooring, fresh neutral paint throughout, and updated lighting, including recessed lighting in the kitchen and ceiling fans in the living room and bedrooms. The fully remodeled kitchen features quality soft-close, all-plywood cabinetry, granite countertops, and stainless steel appliances along with recessed, lighting. The beautifully renovated bathroom showcases custom tile, an updated tub and shower surround, and a stylish new vanity. Outside, enjoy a fenced backyard with a patio—perfect for relaxing, entertaining, pets, or play. A covered front porch adds to the home’s charm, while the paved driveway provides convenient off-street parking. With major systems already updated, tasteful renovations throughout, and a convenient Front Royal location, this home offers a wonderful combination of comfort, charm, and low-maintenance living. Move right in and enjoy!
- Listing Status:
- Active
- Data Last Updated:
- September 21, 2026 at 5:18AM
- Listing Office:
- Samson Properties : 7033788810
- Listing Agent:
- Marilyn G King : 5405334617
- MLS ID:
- VAWR2015624

- General: Outbuilding(s)Above GradeBelow Grade
- Style: Ranch/Rambler
- Other Structures: PorchPatio
- Parking: Asphalt DrivewayPrivate
- General: Brick1BlockBrick/Mortar
- Originating MLS: BRIGHT_MAIN
- School District: WARREN COUNTY PUBLIC SCHOOLS
- County: WARREN-VA
- Zoning: R312992
- Fencing: ChainLink
- Water: Public
- Sewer: Public Sewer
- Source: BRIGHT_MAIN
This listing courtesy of Marilyn G King , Samson Properties
Monthly Payment
- Principal & Interest $
- Property Taxes $
- Home Insurance $
- VA Funding Fee $