37 W DUCK ST W, Front Royal, VA 22630
- 3 beds |
- 4 baths |
- 1,948 sqft
 Town Home
  Built in 2025
  2,614sqft lot
 1 car garage
  $205/sqft
  Listed 1 day ago
Property Description
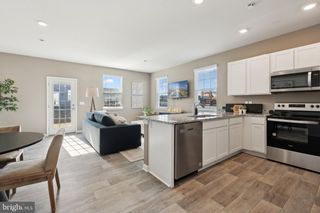
This luxury 3-level interior townhome is just like a new home. Freshly painted and ready for new owners! Featuring 3 bedrooms, 3.5 baths, a finished basement, a 1-car garage, and a spacious rear Trex deck, vinyl railings, with 6' vinyl privacy divider. This home is perfect for both everyday living and entertaining. Prime Location: Just minutes to I-66 & I-81, shopping, restaurants, golf courses, and the Shenandoah River – plus only 20 minutes to Winchester! Features You'll Love: Luxury vinyl plank flooring throughout Gourmet kitchen with upgraded quartz countertops, stainless steel appliances & breakfast bar Open-concept dining & living room with a cozy nook – perfect for a home office Rear Trex deck, vinyl railing, 6' vinyl privacy divider perfect for entertaining or enjoying the outdoors Owner’s suite with double-vanity bath & ample closet space Two additional bedrooms & full bath on the upper level Convenient upper-level laundry Finished lower level with family room & full bath – great for guests or rec space High-speed internet available – ideal for working from home 1-car garage, electric vehicle charging outlet in garage with extra parking available No HOA This home combines modern finishes, functional living space, and a sought-after location. Don’t miss the opportunity to make it yours!
- Listing Status:
- Active
- Data Last Updated:
- August 6, 2026 at 4:19PM
- Listing Office:
- RE/MAX Real Estate Connections : 5406354900
- Listing Agent:
- Kenneth A Evans : 5406839680
- MLS ID:
- VAWR2015136

- General: Above GradeBelow Grade
- Style: Colonial
- Other Structures: DeckPatio
- Parking: Asphalt Driveway
- General: Vinyl Siding3Permanent
- Originating MLS: BRIGHT_MAIN
- School District: WARREN COUNTY PUBLIC SCHOOLS
- County: WARREN-VA
- Zoning: R320-A1-23-25-A4
- Water: Public
- Sewer: Public Sewer
- Source: BRIGHT_MAIN
This listing courtesy of Kenneth A Evans , RE/MAX Real Estate Connections
Monthly Payment
- Principal & Interest $
- Property Taxes $
- Home Insurance $
- VA Funding Fee $