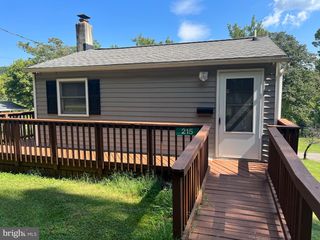
506 BELAIR AVE, Front Royal, VA 22630
- 2 beds |
- 2 baths |
- 1,200 sqft
 Single-Family Home
  Built in 1940
  6,534sqft lot
 —— car garage
  $275/sqft
  Listed 20 days ago
Property Description
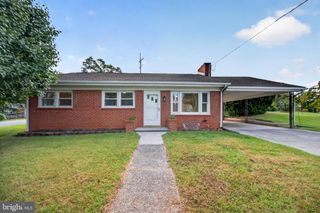
Welcome to 506 BelAir Avenue - charming, delightful ranch-style home that's warmth and comfort. Now priced at $329,900, this home offers exceptional value in Front Royal's sought-after community. Built in 1940, it has been lovingly maintained and has a blend of classic charm and modern convenience. Step inside to discover a spacious layout featuring two bedrooms and one and a half baths updated in 2025. The heart of the home is the country kitchen, complete with an island, pantry, and eat-in area, perfect for casual meals or entertaining. The adjoining family room features a brick fireplace that creates a cozy atmosphere for gatherings. Natural light pours in through insulated windows, enhancing the beauty of the hardwood and ceramic tile flooring throughout. Enjoy the convenience of main-floor laundry and a traditional floor plan that flows seamlessly from room to room. Outside, the property features a well-kept front yard and a level rear yard, ideal for outdoor activities or gardening. A charming porch invites you to relax and enjoy the neighborhood ambiance. With a paved driveway offering ample parking, this cottage is both functional and inviting. The community is enriched by nearby parks, schools, and convenient public services, making it a wonderful place to call home. Experience the perfect blend of comfort and community in this lovely residence, where every detail has been curated for your enjoyment.
- Listing Status:
- Active
- Data Last Updated:
- September 21, 2026 at 5:18AM
- Listing Office:
- Skyline Team Real Estate : 5404595555
- Listing Agent:
- Cherrie Wine : 5409752660
- MLS ID:
- VAWR2015418

- General: SidewalksAbove GradeBelow Grade
- Style: Ranch/Rambler
- Other Structures: Porch
- Parking: Paved Driveway
- Roofing: Architectural Shingle
- Windows: Insulated
- General: Vinyl Siding1Crawl Space
- Originating MLS: BRIGHT_MAIN
- School District: WARREN COUNTY PUBLIC SCHOOLS
- County: WARREN-VA
- Zoning: R1A20A4 9 52
- Utilities: Cable tv availablePhone availablePropaneSewer availableWater available200 amp service
- Water: Public
- Sewer: Public Sewer
- Source: BRIGHT_MAIN
This listing courtesy of Cherrie Wine , Skyline Team Real Estate
Monthly Payment
- Principal & Interest $
- Property Taxes $
- Home Insurance $
- VA Funding Fee $