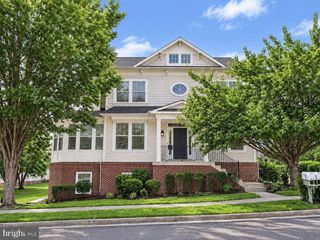
13225 FIELDSTONE WAY, Gainesville, VA 20155
- 3 beds |
- 4 baths |
- 3,460 sqft
 Single-Family Home
  Built in 2004
  6,098sqft lot
 2 car garage
  $236/sqft
  Listed 5 days ago
Property Description
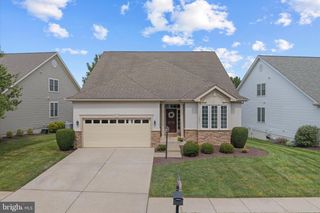
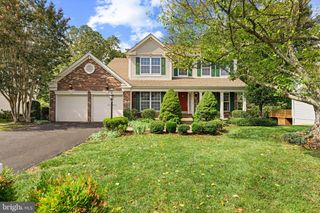
The Patuxent Model by Patriot Homes is a fun home to enjoy with its Sunroom and Two Sided Fireplace, It has three bedrooms, four bathrooms, a large finished basement and a loft. It has a double wide Walkup Staircase to the backyard where you can enjoy the patio and have fun with family and friends over for cocktails. The vaulted and 9 foot ceilings give you a calm and free feeling. The Sunroom has several windows with Plantation Shutters. This home has over 3600 square feet of living space with lots of different spaces for all your activities. It is located on the 4th Hole of the championship Arthur Hills Golf Course, and you can sit on your screened porch and watch all the activity or be out there yourself. It has an underground Sprinkler System and mature landscaping. The HVAC System was new in 2013, and the garbage disposal was new in 2023. There are several ceiling fans, too. Heritage Hunt is truly a paradise for seniors over 55 years old. The plethora of activities is exciting to consider and the people living here are friendly and interesting to get to know. This home may be the one that is right for you. Come see it!
- Listing Status:
- Active
- Date Added:
- September 15, 2026
- Data Last Updated:
- September 21, 2026 at 12:18AM
- Listing Office:
- RE/MAX Real Estate Connections : 7037544341
- Listing Agent:
- Kathleen F Trainor : 7036294777
- MLS ID:
- VAPW2129370

- General: Underground Lawn SprinklerAbove GradeBelow Grade
- Style: Contemporary
- Other Structures: PorchDeckScreenedPatio
- Windows: Sliding
- General: Combination3SlabStone
- HOA Amenities: 420.0Monthly
- Originating MLS: BRIGHT_MAIN
- School District: PRINCE WILLIAM COUNTY PUBLIC SCHOOLS
- County: PRINCE WILLIAM-VA
- Zoning: PMR7498-11-1799
- View: Golf Course
- Water: Public
- Sewer: PrivateSewer
- Source: BRIGHT_MAIN
This listing courtesy of Kathleen F Trainor , RE/MAX Real Estate Connections
Monthly Payment
- Principal & Interest $
- Property Taxes $
- Home Insurance $
- VA Funding Fee $

 New - 20 hours ago