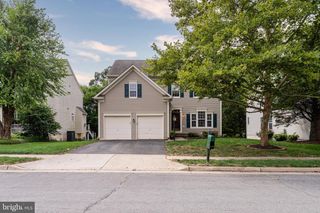
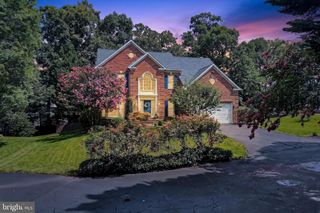
13722 ABBEY MANOR LN, Gainesville, VA 20155
- 4 beds |
- 4 baths |
- 3,968 sqft
 Single-Family Home
  Built in 2012
  6,534sqft lot
 2 car garage
  $221/sqft
  Listed 6 hours ago
Property Description
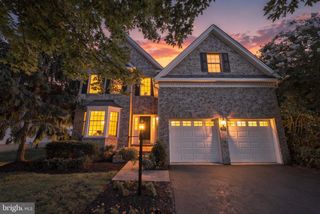
Welcome home to this exceptional 4-bedroom, 3.5-bath ,brick-front colonial offering approximately 4,200 square feet of beautifully maintained living space in the highly sought-after Wentworth Green community. Backing to peaceful woods, this lovingly cared-for home combines elegant finishes, generous living areas, and an unbeatable location. The bright, open floor plan features gleaming hardwood floors, spacious bump-outs that expand the living areas, and a stunning gourmet kitchen with abundant cabinetry, generous counter space, and room for gathering with family and friends. Step outside to enjoy the deck overlooking the wooded backdrop or relax on the lower-level patio, creating the perfect setting for entertaining or quiet evenings at home. Upstairs, the impressive owner’s suite is a true retreat, complete with his-and-her walk-in closets and a luxurious ensuite bath featuring a soaking tub, separate shower, and dual vanities. The fully finished walkout basement offers exceptional flexibility with an unfinished bathroom rough-in, providing the opportunity to easily add a future full bathroom. The lower level also features a dedicated workshop and an incredible amount of storage space rarely found in today’s homes, making it ideal for hobbies, projects, or future customization. Enjoy the outstanding amenities of Wentworth Green, including a community pool, tennis courts, dog park, and scenic walking trails, all while being within walking distance to shopping, restaurants, Lifetime Fitness , movies and everyday conveniences. Located in a district with top-rated schools, this home offers the perfect combination of comfort, convenience, and lifestyle. Meticulously maintained and lovingly cared for, this move-in-ready home offers the perfect blend of space, privacy, and community living. With its premium wooded setting, exceptional floor plan, and outstanding location, this is a home you won’t want to miss.
- Listing Status:
- Active
- Date Added:
- August 20, 2026
- Data Last Updated:
- August 20, 2026 at 7:18AM
- Listing Office:
- Samson Properties : 7039352308
- Listing Agent:
- Ivy Gabriella Chuisano : 6314952246
- MLS ID:
- VAPW2127308

- General: Above GradeBelow Grade
- Style: Colonial
- General: Combination3Slab
- HOA Amenities: 160.0Monthly
- Originating MLS: BRIGHT_MAIN
- School District: PRINCE WILLIAM COUNTY PUBLIC SCHOOLS
- County: PRINCE WILLIAM-VA
- Zoning: PMR7397-92-2024
- Water: Public
- Sewer: Public Sewer
- Source: BRIGHT_MAIN
This listing courtesy of Ivy Gabriella Chuisano , Samson Properties
Monthly Payment
- Principal & Interest $
- Property Taxes $
- Home Insurance $
- VA Funding Fee $