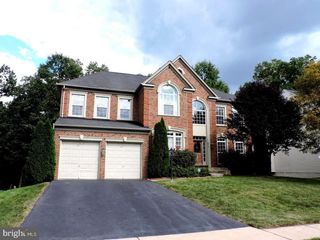
13784 CHARISMATIC WAY, Gainesville, VA 20155
- 6 beds |
- 4 baths |
- 4,143 sqft
 Rental
  Built in 2002
  8,712sqft lot
 2 car garage
  $1/sqft
  Listed 2 months ago
Property Description
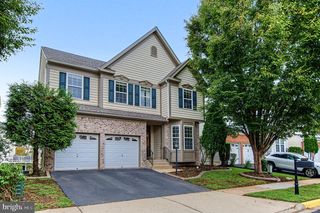
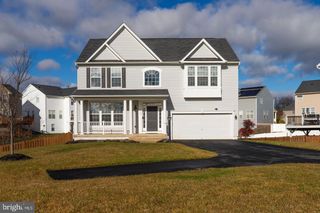
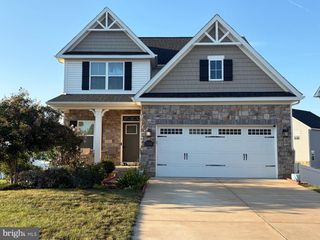
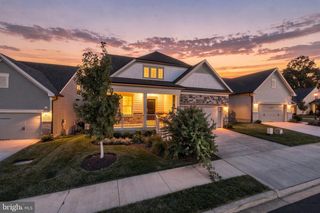
Heritage Hunt is an award-winning 55+ community in Gainesville. This Immaculate detached home boasts three finished levels and is the Tigerlily Model. You will fall in love with this space, this community. Gleaming easy care hardwood floors! Two bedrooms on main level with 2 bathrooms. The primary bath is a spa like retreat with oversized shower with glass doors and double vanities. Six bedrooms, 4 baths, deck, patio and incredible screened/windowed in porch with direct panoramic views to the 4th hole right on the golf course. Additionally, features a gourmet kitchen with stainless steel appliances, a tile floor, a stylish backsplash, and a convenient island. The finished basement includes large open area complete with walkout to private patio, fireplace with a wet bar + wine fridge. Main floor office with loads of natural light. Loads of square footage in this home, over 4,000! Porch furniture conveys (cushions may vary) Residents enjoy living in a prime location in the heart of Prince William County only miles west of Washington D.C. 800 acres of maintained acres, golfers have Arthur Hills designed course with three clubhouses. The amenities are amazing. Come take a look! You will see! Photos are a mix of new and previous, new photos coming. $500.00 Tenant Rent Credit on second month's rent with an approved 12 month lease.
- Listing Status:
- Active
- Date Added:
- August 1, 2026
- Data Last Updated:
- October 6, 2026 at 3:17AM
- Listing Office:
- Pearson Smith Realty, LLC : 5713861075
- Listing Agent:
- Patricia Young : 5712641440
- MLS ID:
- VAPW2123780

- General: Bump-outsExterior LightingAbove GradeBelow Grade
- Style: Colonial
- Other Structures: EnclosedPorchDeckScreenedPatio
- General: Brick3Slab
- HOA Amenities: CableClub HouseCommon GroundsCommunity CenterGated CommunityJog/Walk PathSwimming PoolTennis CourtsTrashSnow RemovalSecurity GateBroadbandRoad MaintenanceCommon Area Maintenance0.0Monthly
- Originating MLS: BRIGHT_MAIN
- School District: PRINCE WILLIAM COUNTY PUBLIC SCHOOLS
- County: PRINCE WILLIAM-VA
- Zoning: UNKNOWN7398-81-6384
- View: Golf CourseGarden/LawnPanoramic
- Water: Public
- Sewer: Public Sewer
- Source: BRIGHT_MAIN
This listing courtesy of Patricia Young , Pearson Smith Realty, LLC
 New - 1 day ago