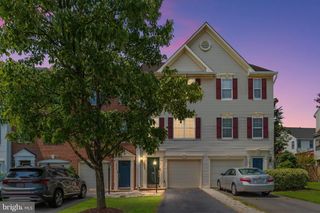
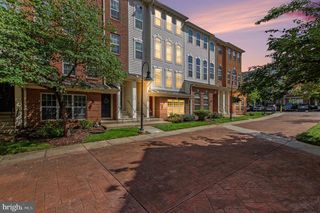
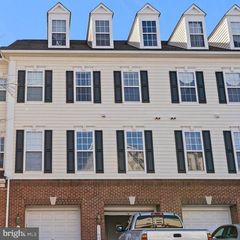
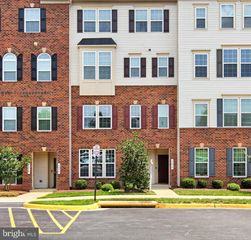
14586 KYLEWOOD WAY, Gainesville, VA 20155
- 3 beds |
- 3 baths |
- 1,805 sqft
 Town Home
  Built in 2005
  436sqft lot
 1 car garage
  $224/sqft
  Listed 5 days ago
Property Description
Beautiful townhome-style condo featuring a dramatic, open floor plan with three bedrooms, two-and-a-half bathrooms, a versatile study/loft, a gas fireplace, and a one-car garage. Recent 2025 updates include a new HVAC system, washer and dryer, kitchen faucet, garbage disposal, and toilet. The air ducts were also professionally cleaned, and UV lights were added to the HVAC system for enhanced indoor air quality. Home Warranty offered at seller's expense through 2-10 Home Warranty (Standard plan includes: AC, Heating, ductwork, Water Heaters, Plumbing, Electrical, Appliances, etc.) up to $660. Preferred lender is offering a free One Year 1% buy-down to the interest rate Enjoy exceptional community amenities, including a pool, fitness center, business center, and community center. Conveniently located near shopping, dining, Harris Teeter, Giant, Wegmans, medical facilities, golf courses, vineyards, breweries, and major commuter routes, including Routes 66, 29, and 15. Move-in ready and beautifully maintained!
- Listing Status:
- Active
- Date Added:
- August 15, 2026
- Data Last Updated:
- August 20, 2026 at 8:20PM
- Listing Office:
- Berkshire Hathaway HomeServices PenFed Realty : 5403717653
- Listing Agent:
- Junius Lee Currier : 5404985267
- MLS ID:
- VAPW2127936

- General: Above GradeBelow Grade
- Style: Traditional
- General: Combination4Permanent
- HOA Amenities: Club HouseCommon GroundsGolf Course Membership AvailablePool - OutdoorTennis CourtsTot Lots/PlaygroundCommunity CenterFax/CopyingFitnessCenterMeeting RoomExercise RoomCommon Area MaintenanceHealth ClubLawn MaintenanceManagementRecreation FacilityWaterSewerSnow Removal193.0Monthly
- Originating MLS: BRIGHT_MAIN
- School District: PRINCE WILLIAM COUNTY PUBLIC SCHOOLS
- County: PRINCE WILLIAM-VA
- Zoning: PMR7397-39-1452.01
- Water: Public
- Sewer: Public Sewer
- Source: BRIGHT_MAIN
This listing courtesy of Junius Lee Currier , Berkshire Hathaway HomeServices PenFed Realty
Monthly Payment
- Principal & Interest $
- Property Taxes $
- Home Insurance $
- VA Funding Fee $


 New - 1 day ago