15059 FALLEN OAKS PL, Gainesville, VA 20155
- 4 beds |
- 4 baths |
- 4,811 sqft
 Single-Family Home
  Built in 2023
  2.37acre lot
 4 car garage
  $270/sqft
  Listed 28 days ago
Property Description
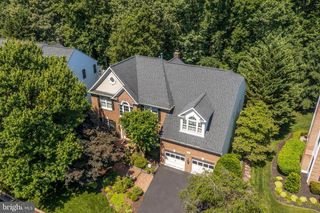
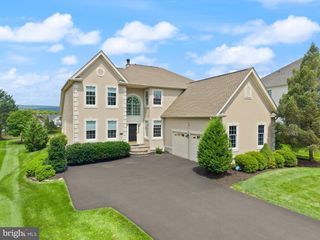
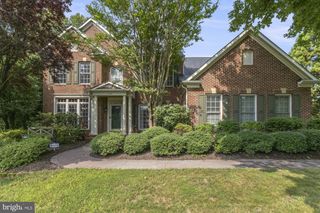
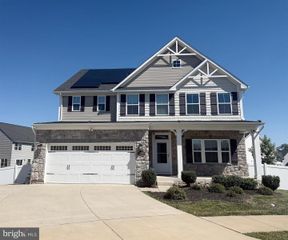
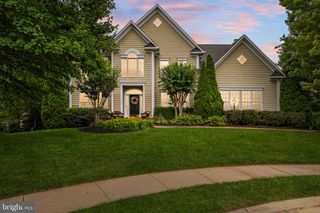
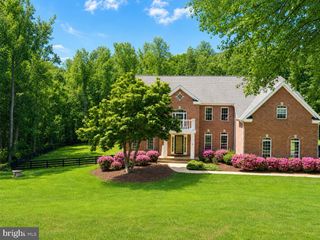
Luxury One-Level Living on 2.37 Private Wooded Acres in one of the areas most well-thought-out communities in all of Northern Virginia! Experience the perfect blend of luxury, privacy, and convenience in this exceptional custom estate nestled within The Reserve at Fallen Oaks—an exclusive enclave of just 22 homes. Situated on 2.37 picturesque wooded acres, this remarkable residence offers the serenity of a private retreat while remaining just minutes from shopping, dining, and I-66. With 5,486 square feet of beautifully appointed living space, this thoughtfully designed home showcases true main-level living without sacrificing space or functionality. A tree-lined approach, complete with a charming walking path and bridged creek, creates an unforgettable first impression. Inside, soaring cathedral ceilings, a dramatic 13-foot floor-to-ceiling stone fireplace, and walls of windows fill the great room with warmth and natural light. The gourmet chef’s kitchen is equipped with a large gas cooktop, double ovens, expansive prep space, and seamlessly flows into a sunroom and spectacular 20-foot three-season screened porch with a wood-planked ceiling—perfect for enjoying peaceful mornings or entertaining guests year-round. Step outside to your private outdoor oasis featuring an expansive stone patio with a wood-burning fireplace, professionally designed landscaping, vibrant gardens, and an expansive lawn backing to mature trees. Nearly the entire property is enclosed with classic three-board fencing and additional privacy fencing, creating a truly secluded setting. Car enthusiasts, hobbyists, and outdoor adventurers will appreciate the attached garage, heated and air-conditioned detached garage, plus an additional 12’ x 16’ storage shed. The finished walk-out lower level offers an oversized recreation room, dedicated home theater, fourth bedroom, full bath, and an incredible 61-foot workshop and storage area with endless possibilities. Priced below appraisal and with the sellers already settled into their next home, this is an extraordinary opportunity to own one of Gainesville’s most distinctive luxury properties. If you’ve been searching for sophisticated one-level living with unmatched privacy, exceptional craftsmanship, and resort-style outdoor spaces, your search ends here.
- Listing Status:
- Pending
- Data Last Updated:
- August 6, 2026 at 4:19PM
- Listing Office:
- Samson Properties : 7033788810
- Listing Agent:
- Ferris B Eways : 4102456167
- MLS ID:
- VAPW2124600

- General: Butlers PantryCarpetCeiling Fan(s)Combination Kitchen/LivingDining AreaEntry Level BedroomFloor Plan - OpenFormal/Separate Dining RoomKitchen - Eat-InKitchen - IslandPrimary Bath(s)Recessed LightingBathroom - Stall ShowerUpgraded CountertopsWalk-in Closet(s)Water Treat SystemWindow Treatments
- Rooms: Dining RoomPrimary BedroomBedroom 2Bedroom 3Bedroom 4KitchenBasementGreat RoomOfficeRecreation Room
- Appliances: Built-In RangeCooktopDisposalDryer - ElectricDryer - Front LoadingENERGY STAR Clothes WasherENERGY STAR DishwasherENERGY STAR RefrigeratorExhaust FanHumidifierIcemakerOven - DoubleOven - Self CleaningOven - WallRange HoodStainless Steel AppliancesSix Burner StoveWasher - Front LoadingWasher/Dryer StackedWater Heater - Tankless
- Laundry: Main Floor
- Basement: Walkout stairsFully finished
- Flooring: Luxury vinyl plankPartially carpeted
- A/C: Ceiling Fan(s)Central A/CProgrammable Thermostat
- Heating: 90% Forced AirHumidifierProgrammable ThermostatNatural Gas
- Fireplace: Gas/PropaneStoneFireplaceFireplaces: 1
- Disability Feature: 32"+ wide Doors36"+ wide Halls>84" Garage DoorGrab Bars ModLevel Entry - Main
- General: Extensive HardscapeExterior LightingFire EscapeFlood LightsOutbuilding(s)Above GradeBelow Grade
- Style: Craftsman
- Other Structures: PorchScreenedPatio
- Parking: Asphalt DrivewayShared Driveway
- Roofing: Architectural Shingle
- Windows: Energy efficientInsulatedScreens
- General: HardiPlank Type2Passive Radon Mitigation
- HOA Amenities: Common Area MaintenanceTrash100.0Monthly
- Originating MLS: BRIGHT_MAIN
- School District: PRINCE WILLIAM COUNTY PUBLIC SCHOOLS
- County: PRINCE WILLIAM-VA
- Zoning: A17398-78-9355
- View: Garden/LawnTrees/Woods
- Fencing: BoardPartiallyPrivacyWood
- Utilities: 110 volts200 amp serviceVolts 220Circuit breakersUnderground
- Water: WellConditioner
- Sewer: On Site SepticSeptic Pump
- Source: BRIGHT_MAIN
This listing courtesy of Ferris B Eways , Samson Properties
Monthly Payment
- Principal & Interest $
- Property Taxes $
- Home Insurance $
- VA Funding Fee $