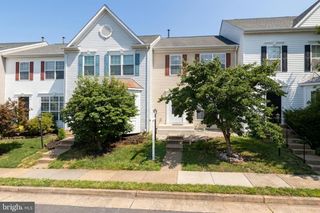
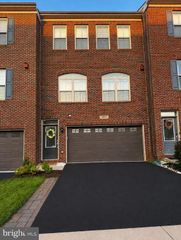
15090 DANEHURST CIR, Gainesville, VA 20155
- 3 beds |
- 4 baths |
- 1,904 sqft
 Town Home
  Built in 2004
  2,178sqft lot
 1 car garage
  $307/sqft
  Listed 10 hours ago
Property Description
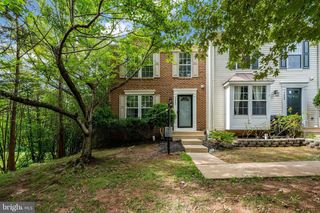
Welcome home to this fabulous garage townhome with spectacular rear views and an ideal blend of style, comfort, and convenience. Freshly painted with refinished hardwood floors and brand-new carpeting, this move-in-ready home is all set for its next chapter. The open-concept main level is perfect for everyday living and entertaining, featuring gleaming hardwood floors, a cozy gas fireplace, and seamless access to a spacious deck overlooking peaceful views. The kitchen shines with granite countertops, stainless steel appliances, and a center island with seating—perfect for casual meals, morning coffee, or gathering with friends and family. Upstairs, the spacious primary suite offers a vaulted ceiling, a luxurious en-suite bath, and a relaxing retreat at the end of the day. Two additional bedrooms and a full bath provide flexible space for family, guests, a nursery, or a home office. The walk-out lower level offers even more versatility with a bright recreation room that can easily serve as a media room, playroom, home gym, or office. Step outside to a beautifully landscaped patio—an inviting spot to relax, grill, or let little ones play. Enjoy exceptional community amenities, including an outdoor pool, clubhouse, fitness center, business center, walking trails, parks, ponds, basketball and tennis courts, and five tot lots—offering something for every stage of life. Conveniently located with easy access to Routes 15, 29, and 66, commuting, shopping, dining, and recreation are all within easy reach. This is the one you've been waiting for! (Pictures coming 8/7)
- Listing Status:
- Active
- Date Added:
- August 6, 2026
- Data Last Updated:
- August 6, 2026 at 3:21PM
- Listing Office:
- Pearson Smith Realty, LLC : 5713861075
- Listing Agent:
- Kay R Hollar : 7038936650
- MLS ID:
- VAPW2125536

- General: Above GradeBelow Grade
- Style: Colonial
- Other Structures: Deck
- General: Brick FrontVinyl Siding3Slab
- HOA Amenities: Basketball CourtsClub HouseFitnessCenterTennis CourtsJog/Walk PathTot Lots/PlaygroundPool - Outdoor132.0Monthly
- Originating MLS: BRIGHT_MAIN
- School District: PRINCE WILLIAM COUNTY PUBLIC SCHOOLS
- County: PRINCE WILLIAM-VA
- Zoning: PMR7398-31-7312
- View: PondTrees/Woods
- Fencing: Rear
- Water: Public
- Sewer: Public Sewer
- Source: BRIGHT_MAIN
This listing courtesy of Kay R Hollar , Pearson Smith Realty, LLC
Monthly Payment
- Principal & Interest $
- Property Taxes $
- Home Insurance $
- VA Funding Fee $