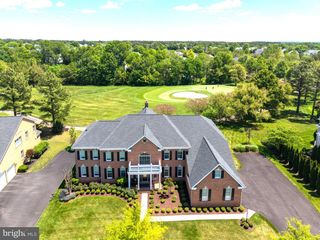
3508 FINISH LINE DR, Gainesville, VA 20155
- 6 beds |
- 8 baths |
- 8,872 sqft
 Single-Family Home
  Built in 2006
  2.01acre lot
 3 car garage
  $180/sqft
  Listed 1 day ago
Property Description
Welcome to your private oasis in Gainesville! Situated on a sprawling, serene 2 + acre lot, this magnificent luxury estate offers over 8,800 square feet of exquisitely finished living space across three levels. Featuring 6 spacious bedrooms and 7.5 pristine bathrooms, this home combines grand entertainment spaces with key accessibility and major recent upgrades—including a brand-new roof installed in 2025! The main level features light-filled living and dining areas with high-end finishes throughout. The gourmet chef's kitchen is a culinary enthusiast's dream, featuring custom cabinets with soft-close hardware and convenient pull-out drawers, a high-end Thermador stove, and a brand-new refrigerator and dishwasher. Upstairs, the primary suite is a true sanctuary featuring an exceptionally large walk-in closet with custom built-ins! Step outside to your private outdoor retreat, complete with an expansive rear deck, a custom outdoor sports court, and your own backyard berry patch with mature blueberry and raspberry bushes! The fully finished lower level adds incredible versatility, highlighted by a wheelchair-accessible full bathroom with zero entry shower. Enjoy quiet suburban luxury close to top-rated assigned schools (Samuel L. Gravely Jr. Elem & Battlefield High), shopping, dining, and commuter routes. A rare opportunity to own a premier estate.
- Listing Status:
- Active
- Data Last Updated:
- August 6, 2026 at 3:21PM
- Listing Office:
- Redfin Corporation : 7036656665
- Listing Agent:
- Gitte Long : 7035934779
- MLS ID:
- VAPW2126824

- General: Above GradeBelow Grade
- Style: Colonial
- Other Structures: DeckPatio
- General: Brick FrontVinyl Siding3Other
- HOA Amenities: Snow RemovalTrash978.0Annually
- Originating MLS: BRIGHT_MAIN
- School District: PRINCE WILLIAM COUNTY PUBLIC SCHOOLS
- County: PRINCE WILLIAM-VA
- Zoning: SR17499-15-0584
- Water: Public
- Sewer: Septic Exists
- Source: BRIGHT_MAIN
This listing courtesy of Gitte Long , Redfin Corporation
Monthly Payment
- Principal & Interest $
- Property Taxes $
- Home Insurance $
- VA Funding Fee $

 New - 2 days ago