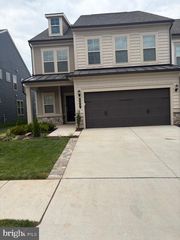
4570 LAWNVALE DR, Gainesville, VA 20155
- 4 beds |
- 3 baths |
- 3,056 sqft
 Rental
  Built in 1977
  1.42acre lot
 3 car garage
  $1/sqft
  Listed 15 days ago
Property Description
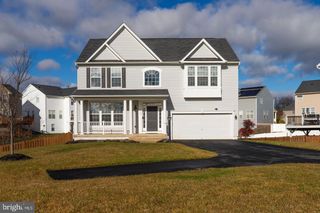
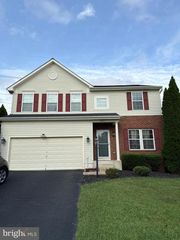
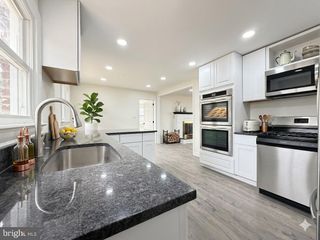
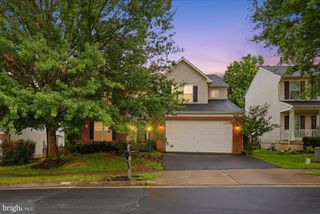
Set on over 1.4 acres in a quiet, established neighborhood, this spacious 4-bedroom, 3-bath home offers over 3,000 square feet with plenty of room to gather, entertain, work from home, or simply relax. A finished walkout lower level and oversized 3-car garage add even more flexibility, while schools, parks, shopping, recreation, and commuter routes are all nearby. Recent updates give the home a fresh feel, including new flooring, fresh interior paint, and new carpet in the spacious room over the garage. The refreshed kitchen features painted cabinetry, new granite countertops, a new stainless steel sink, and brand-new refrigerator. Hardwood floors add warmth to the dining area, while large windows bring in plenty of natural light. Three traditional bedrooms are joined by a spacious finished room over the garage, offering flexibility as a fourth bedroom, home office, playroom, workout space, or additional living area. The lower level adds a large family room with fireplace, den or office, full bath, and laundry area with brand-new washer and dryer. Outside, a sprawling lawn, mature trees, resurfaced deck, and paver patio with fire pit create an inviting setting for cookouts, entertaining, or relaxing outdoors. Regular lawn mowing is INCLUDED. Commuter lots, I-66, and bus service toward the Pentagon and Northern Virginia are nearby, along with restaurants, grocery stores, wineries, craft breweries, Jiffy Lube Live, and Manassas National Battlefield.
- Listing Status:
- Active
- Data Last Updated:
- October 6, 2026 at 12:19AM
- Listing Office:
- Samson Properties : 2029380228
- Listing Agent:
- Matthew Frederick Crehan : 7329392629
- MLS ID:
- VAPW2130716

- General: Above GradeBelow Grade
- Style: Split Foyer
- Parking: Asphalt DrivewayGravel DrivewayPrivate
- General: Advanced FramingBlockVinyl Siding2SlabBlockOther
- HOA Amenities: 30.0Annually
- Originating MLS: BRIGHT_MAIN
- School District: PRINCE WILLIAM COUNTY PUBLIC SCHOOLS
- County: PRINCE WILLIAM-VA
- Zoning: A17399-46-8828
- Water: WellPrivate
- Sewer: Septic = # of BRSeptic ExistsPrivate Septic Tank
- Source: BRIGHT_MAIN
This listing courtesy of Matthew Frederick Crehan , Samson Properties
 New - 19 hours ago