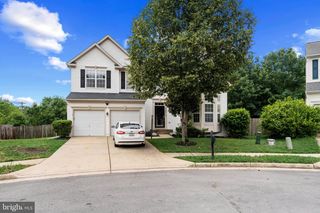
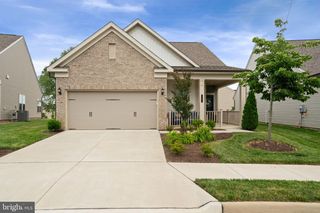
6845 SADDLE RUN WAY, Gainesville, VA 20155
- 4 beds |
- 3 baths |
- 2,068 sqft
 Single-Family Home
  Built in 2000
  6,970sqft lot
 2 car garage
  $358/sqft
  Listed 28 days ago
Property Description
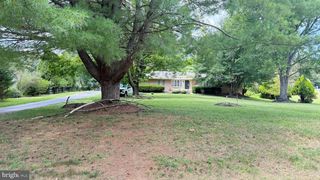
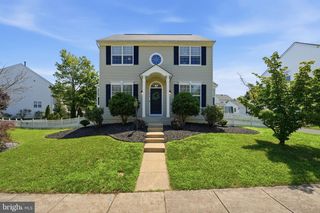
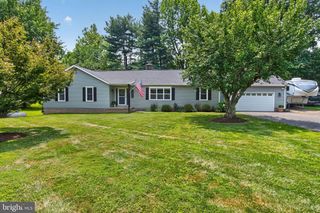
Fantastic Oakleaf model offering convenient two-level living in the highly sought-after Heritage Hunt 55+ gated community. Nestled on a quiet, tree-lined street with mature landscaping, this beautifully maintained home combines comfort, style, and an exceptional location. This charming ranch-style home features approximately 2,069 square feet of thoughtfully designed living space, including four spacious bedrooms, two full bathrooms, and an expansive open floor plan. Gleaming solid hickory hardwood floors flow throughout the main living areas, while a striking see-through fireplace creates a warm and inviting focal point for both the living and family rooms. The bright eat-in kitchen offers plenty of space for everyday dining and entertaining. Step outside to your private patio overlooking a peaceful neighborhood common area—the perfect setting for relaxing with your morning coffee or enjoying quiet evenings outdoors. Major updates provide added peace of mind, including all kitchen appliances (2015), HVAC system (2012), water heater (2013), and roof (2016). Heritage Hunt offers an unmatched resort-style lifestyle with an impressive array of amenities, including an 18-hole golf course, elegant clubhouse, indoor and outdoor swimming pools, fitness center, pickleball, tennis and bocce courts, plus an on-site restaurant and bar. This home is just a short walk to the clubhouse, pools, and fitness center, making it easy to enjoy everything the community has to offer. Conveniently located near the Virginia Gateway shopping and dining district, major commuter routes, parks, healthcare, and more, this gated community offers both security and an active, welcoming lifestyle. Experience the perfect blend of comfort, convenience, and community in a home you'll love coming home to.
- Listing Status:
- Active
- Date Added:
- July 9, 2026
- Data Last Updated:
- August 6, 2026 at 5:19PM
- Listing Office:
- Samson Properties : 7039352308
- Listing Agent:
- Earnest W Gorham Jr. : 5714374728
- MLS ID:
- VAPW2121418

- General: Above GradeBelow Grade
- Style: Colonial
- Roofing: Asbestos Shingle
- General: BrickAluminum SidingCopper PlumbingFrameStick BuiltVinyl Siding2Slab
- HOA Amenities: Bar/LoungeClub HouseCommon GroundsCommunity CenterExercise RoomFitnessCenterGameRoomGated CommunityGolf Course Membership AvailableJog/Walk PathMeeting RoomParty RoomPickleball CourtsPool - IndoorPool - OutdoorPutting GreenRetirement CommunitySecurityTennis CourtsCable TVBroadbandStandard Phone ServiceTrash420.0Monthly
- Originating MLS: BRIGHT_MAIN
- School District: PRINCE WILLIAM COUNTY PUBLIC SCHOOLS
- County: PRINCE WILLIAM-VA
- Zoning: PMR7497-08-0747
- Water: Public
- Sewer: Public Sewer
- Source: BRIGHT_MAIN
This listing courtesy of Earnest W Gorham Jr. , Samson Properties
Monthly Payment
- Principal & Interest $
- Property Taxes $
- Home Insurance $
- VA Funding Fee $