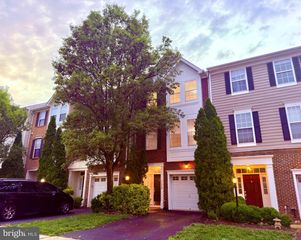
6913 STANWICK SQ, Gainesville, VA 20155
- 3 beds |
- 4 baths |
- 2,445 sqft
 Rental
  Built in 2004
  3,049sqft lot
 2 car garage
  $1/sqft
  Listed 4 days ago
Property Description
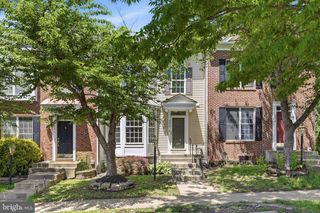
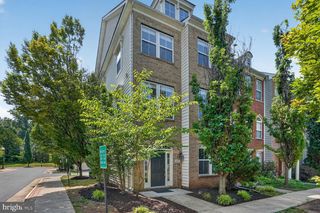
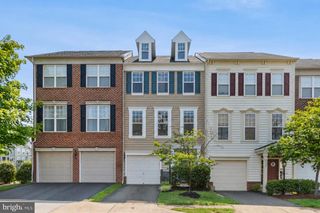
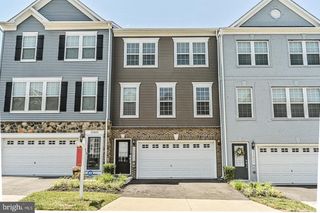
Welcome home to this stunning end-unit townhome located in the heart of Gainesville, VA.! This impeccably maintained 3 story residence offers an expansive 2,500 square feet of living space, designed for relaxation and entertaining. Step inside to discover an open floor plan with hardwood floors throughout the main level,. The home features a 3-level bumpout, maximizing the usable space on each level. The kitchen, a true centerpiece of the home, is equipped with ample cabinetry, a center island, and a deck that overlooks the tranquil backyard. This outdoor space is perfect for al fresco dining and offers a private, fully fenced-in retreat with a treed view. The finished basement provides additional living space, ideal for a home office, gym, or recreation room. Parking is never a concern with ample parking available throughout the neighborhood. 6913 Stanwick Sq stands out with its rare blend of elegance, privacy, and practicality. This townhouse offers the perfect blend of modern conveniences and suburban tranquility. Great neighborhood amenities, walk to shopping, great schools, close to major roads and much more. Schedule your visit today and envision the exceptional lifestyle that awaits in this remarkable Gainesville residence!
- Listing Status:
- Active
- Data Last Updated:
- July 5, 2026 at 11:16PM
- Listing Office:
- RE/MAX Real Estate Connections : 7036591159
- Listing Agent:
- Jessica E Chong : 5712375321
- MLS ID:
- VAPW2124430

- General: Above GradeBelow Grade
- Style: Colonial
- Other Structures: Deck
- Parking: Concrete Driveway
- General: Brick3
- HOA Amenities: Club HouseCommon GroundsExercise RoomJog/Walk PathLakePool - OutdoorRecreational CenterSwimming PoolTot Lots/PlaygroundPool(s)Recreation Facility0.0Monthly
- Originating MLS: BRIGHT_MAIN
- School District: PRINCE WILLIAM COUNTY PUBLIC SCHOOLS
- County: PRINCE WILLIAM-VA
- Zoning: RESIDENTIAL7397-39-9126
- Fencing: FullyRearPrivacy
- Water: Public
- Sewer: Public Sewer
- Source: BRIGHT_MAIN
This listing courtesy of Jessica E Chong , RE/MAX Real Estate Connections
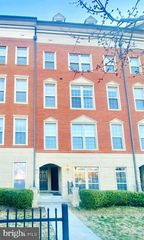
 New - 19 hours ago