7744 CEDAR BRANCH DR, Gainesville, VA 20155
- 3 beds |
- 3 baths |
- 1,568 sqft
 Rental
 Built in 2011
 1,742sqft lot
 1 car garage
 $2/sqft
 Listed 9 days ago
Property Description
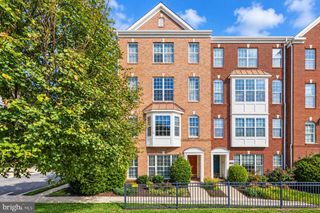
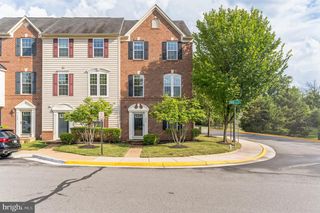
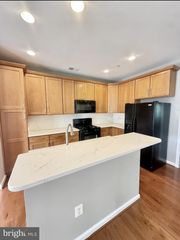
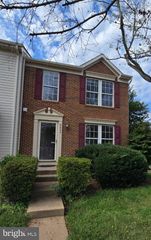
This charming townhouse in Madison Crescent offers a blend of modern living and community amenities. Built in 2011, this well-maintained property features 1,568 sq. ft. of living space, including 3 spacious bedrooms and 2.5 bathrooms. The interior boasts elegant details such as hardwood floors, recessed lighting, and walk-in closets, providing both comfort and style. The kitchen is equipped with stainless steel appliances, including a built-in microwave, dishwasher, and gas range, making it a chef's delight. Enjoy the convenience of upper-floor laundry and a cozy balcony for outdoor relaxation. The exterior features well-maintained sidewalks and street lights, enhancing the neighborhood's appeal. Residents can take advantage of community amenities, including a clubhouse, outdoor pool, and playgrounds, perfect for leisure and social gatherings. Located in a vibrant community, this property is close to local parks, schools, and essential public services, ensuring a convenient lifestyle. The association fee covers maintenance, snow removal, and trash services, allowing for hassle-free living. Available for lease starting October 31, 2026, with a minimum lease term of 12 months, this property also offers the option to purchase. Parking is convenient with an attached garage and driveway space. Experience the best of community living in this delightful townhouse!
- Listing Status:
- Active
- Date Added:
- October 29, 2026
- Data Last Updated:
- November 6, 2026 at 3:18PM
- Listing Office:
- Dynasty Realty, LLC : 7039304007
- Listing Agent:
- Jose A. Boggio : 7039304007
- MLS ID:
- VAPW2133306

- General: SidewalksStreet LightsAbove GradeBelow Grade
- Style: Traditional
- Other Structures: Balcony
- Parking: Permit Included
- Windows: Screens
- General: Combination2Slab
- HOA Amenities: Club HouseCommon GroundsPool - OutdoorTot Lots/PlaygroundAll Ground FeeCommon Area MaintenanceManagementPool(s)Recreation FacilityReserve FundsSnow RemovalTrashWater130.07Monthly
- Originating MLS: BRIGHT_MAIN
- School District: PRINCE WILLIAM COUNTY PUBLIC SCHOOLS
- County: PRINCE WILLIAM-VA
- Zoning: PMD7297-10-4548.01
- Water: Public
- Sewer: Public Sewer
- Source: BRIGHT_MAIN
This listing courtesy of Jose A. Boggio , Dynasty Realty, LLC