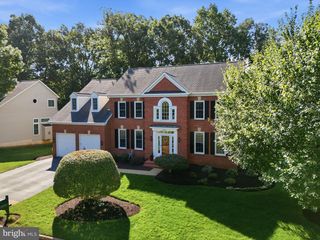
8089 TYSONS OAKS CT, Gainesville, VA 20155
- 5 beds |
- 4 baths |
- 4,975 sqft
 Single-Family Home
  Built in 2012
  0.28acre lot
 2 car garage
  $211/sqft
  Listed 9 days ago
Property Description
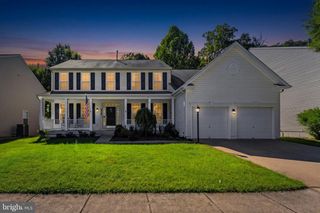
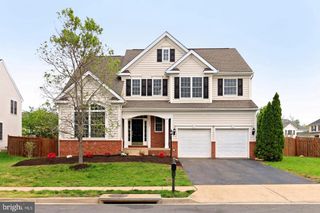
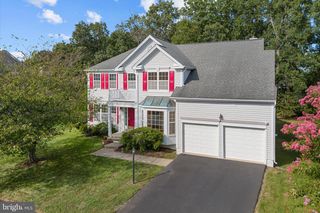
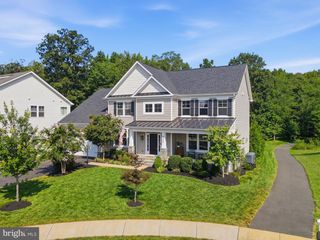
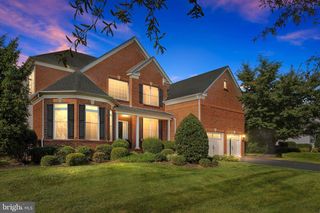
Newest home on Tysons Oaks Ct. A 2012-built Colonial on a quiet cul-de-sac in The Regents at Lake Manassas. Nearly 5,000 finished square feet across three levels with 5 bedrooms and 3.5 baths. Bright, open main level with granite kitchen and stainless-steel appliances, flowing to the family room with a fireplace. Primary suite upstairs with walk-in closet and en-suite bath. Fully finished walkout lower level with new flooring, adding a fifth bedroom, a full bath, and generous recreation space, ready for an in-law suite, home office, or media room. All-sides stone-front exterior, attached 2-car garage, deck off main level, and 0.28-acre lot. Additional highlights include fresh paint in the main level and solar panels. Low HOA at $315/quarter. Prince William County schools. Minutes to I-66, Route 29, Virginia Gateway shopping, and NoVa employment centers. Turnkey and ready for showings.
- Listing Status:
- Active
- Date Added:
- September 11, 2026
- Data Last Updated:
- September 21, 2026 at 3:18AM
- Listing Office:
- Spring Hill Real Estate, LLC. : 7038914514
- Listing Agent:
- Nishes Bhattarai : 7572844248
- MLS ID:
- VAPW2129842

- General: Bump-outsFlood LightsLawn SprinklerUnderground Lawn SprinklerAbove GradeBelow Grade
- Style: Colonial
- Other Structures: Deck
- Parking: Paved Driveway
- Roofing: Architectural ShingleShingle
- Windows: Screens
- General: Stone3Other
- HOA Amenities: ManagementReserve FundsRoad MaintenanceSnow RemovalTrash315.0Quarterly
- Originating MLS: BRIGHT_MAIN
- School District: PRINCE WILLIAM COUNTY PUBLIC SCHOOLS
- County: PRINCE WILLIAM-VA
- Zoning: R47296-38-6808
- View: Trees/Woods
- Utilities: Cable tv availableUnder ground
- Water: Public
- Sewer: Public Sewer
- Source: BRIGHT_MAIN
This listing courtesy of Nishes Bhattarai , Spring Hill Real Estate, LLC.
Monthly Payment
- Principal & Interest $
- Property Taxes $
- Home Insurance $
- VA Funding Fee $

 New - 3 days ago