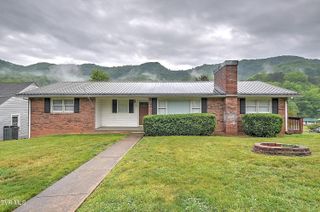
109 Benton Drive, Gate City, VA 24251
- 3 beds |
- 2 baths |
- 1,800 sqft
 Single-Family Home
  Built in 1974
  —— sqft lot
  —— car garage
  $139/sqft
  Listed 27 days ago
Property Description
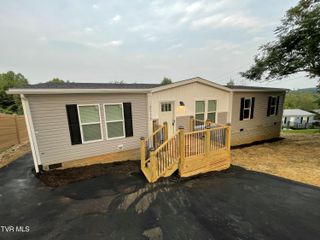
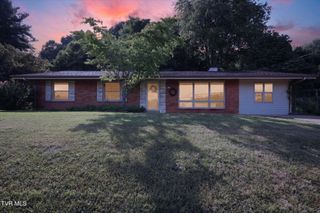
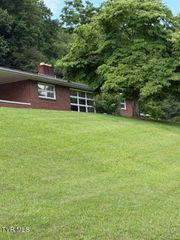
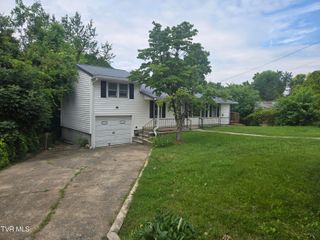
Welcome home to this beautifully updated, move-in ready property offering the perfect combination of comfort, space, and mountain views. Inside, you'll find a spacious floor plan featuring a large den that's ideal for gathering with family and friends, a separate living room that provides additional flexibility, and an inviting eat-in kitchen with plenty of room for everyday meals. The primary suite offers a private bath, while two additional bedrooms share a full hall bathroom, providing a functional layout for family or guests. Enjoy the beauty of every season from the enclosed rear sunroom, where you can relax while taking in year-round mountain views. The large covered front porch is the perfect place to enjoy your morning coffee or unwind in the evening. Need extra storage? The unfinished walk-in basement with an exterior entrance offers abundant space for tools, seasonal decorations, lawn equipment, or hobbies. With tasteful updates throughout, generous living spaces, and peaceful outdoor areas to enjoy, this home is truly move-in ready and waiting for its next owner. Schedule your private showing today! Information provided is believed to be accurate but provided as a courtesy only. Buyers/Buyers agent to verify any and all information.
- Listing Status:
- Active
- Date Added:
- July 14, 2026
- Data Last Updated:
- August 10, 2026 at 6:38PM
- Listing Office:
- KW Bristol : 423-225-2703
- Listing Agent:
- Misty Clarke : 423-967-3067
- MLS ID:
- 9998143
- Style: Ranch
- Parking: Driveway
- Roofing: Shingle
- Windows: Double Pane Windows
- General: Brick1
- Originating MLS: Tennessee/Virginia Regional MLS
- County: Scott
- Zoning: Residential146a7 2 A 34
- Water: Public
- Sewer: Public Sewer
- Source: Tennessee/Virginia Regional MLS
This listing courtesy of Misty Clarke , KW Bristol
Monthly Payment
- Principal & Interest $
- Property Taxes $
- Home Insurance $
- VA Funding Fee $

 New - 2 days ago