118 Serene Hill Drive, Gate City, VA 24251
- 3 beds |
- 3 baths |
- 1,521 sqft
 Single-Family Home
 Built in 1988
 —— sqft lot
 2 car garage
 $181/sqft
 Listed 1 month ago
Property Description
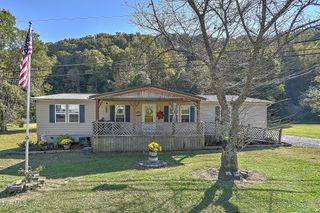
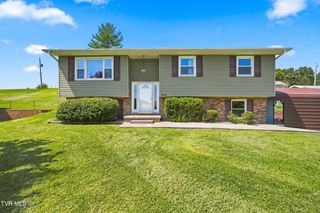
Move in Ready! This beautifully maintained home located just outside of Gate City going toward Duffield. Tucked away in a peaceful setting just off of Hwy 23. Enjoy the mountain view while sitting on the 10x19 covered front porch with composite decking, perfect place for relaxing. Inside on the main level you'll find a cozy living room with a gas fireplace and new laminate flooring. The kitchen with ample cabinetry, stainless side by side refrigerator and smooth top range. Dining area with door that leads to the deck overlooking the backyard. Generous sized bedrooms 2 of them are 16'x11'2'' The spacious primary suite has a bath with a walk-in shower and new flooring. The hall bath has a Bath Fitter's walk-in shower with built-in seat and grab bar, new flooring. Downstairs ,the partially finished basement adds tremendous versatility with an additional living area that has a gas fireplace, a quiet place to relax. Also a 3rd full bath with another Bath Fitter shower. Laundry area next to the bath. The unfinished portion of the basement has great storage areas. The 2 car drive under garage is 22 x 24 and has a work shop section. There is a handicap accessible concrete side walk that leads to the back deck. Exterior is maintenance free with vinyl siding and beautiful stone foundation. Newly sealed driveway.
- Listing Status:
- Active
- Date Added:
- October 6, 2026
- Data Last Updated:
- November 10, 2026 at 4:37AM
- Listing Office:
- Momentum Group : 423-723-8610
- Listing Agent:
- Patty Meade : 423-571-1720
- MLS ID:
- 10001775
- Style: Raised Ranch
- Parking: Garage Door Opener
- Roofing: Metal
- Windows: Double Pane Windows
- General: Vinyl SidingStoneOneStoneBlock
- Originating MLS: Tennessee/Virginia Regional MLS
- County: Scott
- Zoning: Residential144 1 A 1a
- Utilities: Electricity ConnectedWater Connected
- Water: Public
- Sewer: Septic Tank
- Source: Tennessee/Virginia Regional MLS
This listing courtesy of Patty Meade , Momentum Group
Monthly Payment
- Principal & Interest $
- Property Taxes $
- Home Insurance $
- VA Funding Fee $