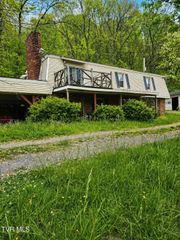
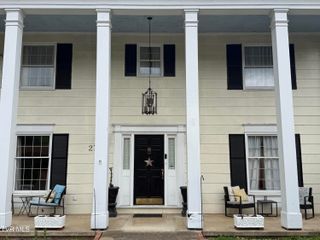
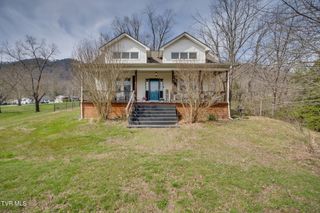
316 West Jackson Street, Gate City, VA 24251
- 4 beds |
- 2 baths |
- 2,843 sqft
 Single-Family Home
  Built in 1850
  0.29acre lot
 —— car garage
  $100/sqft
  Listed 1 month ago
Property Description
A piece of history in awaiting you! According to local record, the house was built around 1850. This fabulous, unique house is situated on approximately 0.29 acres in downtown Gate City. This property is located within seconds of excellent dining, shopping, parks, and schools. The main level features original hardwood, gorgeous light fixtures and high ceilings. On the main level is the large heated/cooled sunroom with a fireplace and tall windows, which overlooks the town, a spacious living room with brick fireplace, a separate sitting room, parlor, beautifully remodeled kitchen with white cabinets, Silestone quartz countertops, and porcelain flooring, laundry room with washer/dryer hookup and a new hot water heater, full bathroom with granite-top vanity and marble flooring. The main level has two bedrooms, one of which has a connecting door to the bathroom. Make your way up to the second floor which features a bonus room, which can be an extra bedroom with walk in closet, a large bedroom, which could be a primary bedroom or a bedroom which could house multiple beds, a full bathroom which features a jacuzzi tub, granite top vanity, and dressing table. The natural lightning, provided by numerous windows gives it a peaceful feel with tons of openness. A large portion of the property has privacy fencing. A storage building conveys with the property. Property is on public water and public sewer, please verify. Parking is on Jackson Street, or parking pad behind the house, which can park 4 cars or more. Some fireplaces have been sealed, please verify working condition of all fireplaces. All information is deemed reliable but not guaranteed. Buyer or Buyer's agent to verify any and all information including but not limited too square footage and age of home.
- Listing Status:
- Active
- Date Added:
- July 9, 2026
- Data Last Updated:
- August 10, 2026 at 7:40PM
- Listing Office:
- CENTURY 21 Legacy Fort Henry : 423-239-6112
- Listing Agent:
- Amanda Green : 276-690-5465
- MLS ID:
- 9997962
- General: Outbuilding
- Style: Traditional
- Parking: Parking Pad
- Roofing: Metal
- Windows: Double Pane Windows
- General: Vinyl SidingPlasterTwoStoneBlock
- Golf: Park
- Originating MLS: Tennessee/Virginia Regional MLS
- County: Scott
- Zoning: Residential146a7 7 A
- Fencing: Privacy
- Utilities: Electricity ConnectedPhone ConnectedSewer Connected
- Water: Public
- Sewer: Public Sewer
- Source: Tennessee/Virginia Regional MLS
This listing courtesy of Amanda Green , CENTURY 21 Legacy Fort Henry
Monthly Payment
- Principal & Interest $
- Property Taxes $
- Home Insurance $
- VA Funding Fee $