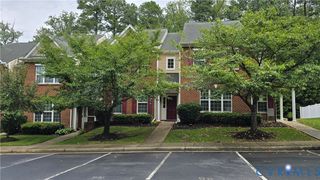
10527 Benoni Trl, Glen Allen, VA 23059
- 3 beds |
- 3 baths |
- 1,839 sqft
 Rental
 Built in ——
 2,522sqft lot
 1 car garage
 $1/sqft
 Listed 16 days ago
Property Description
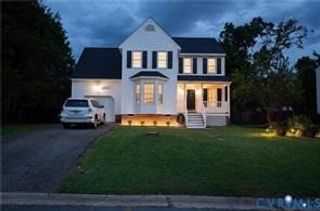
Welcome to this beautiful and spacious 3-bedroom, 2.5-bath home at 10527 Benoni Trl, Glen Allen, VA 23059, conveniently located near Rivers Edge Elementary, Holman Middle, and Deep Run High School. Step inside to discover a bright and inviting open-concept floor plan featuring beautiful hardwood-style flooring, recessed lighting throughout the main level, and abundant natural light. The spacious family room features a ceiling fan and large windows, creating a comfortable setting for everyday living and entertaining. The well-appointed kitchen features granite countertops, rich wood cabinetry, stainless steel appliances, gas cooking, a stylish tile backsplash, and an oversized center island with seating. The adjoining dining area offers an elegant chandelier and easy access to the outdoor living space. Upstairs, the spacious primary bedroom features an elegant tray ceiling with recessed lighting and a generously sized walk-in closet with extensive custom built-in shelving, multiple hanging sections, and organized storage space. One additional bedroom features recessed lighting, while the third bedroom includes a ceiling light fixture. Additional built-in closet shelving provides convenient storage and organization. Enjoy outdoor living on the covered rear porch and open patio, perfect for morning coffee, relaxing evenings, or entertaining guests. Situated in a highly desirable Glen Allen location, this home offers convenient access to Short Pump shopping, restaurants, parks, and major roadways. Landscaping/Trash pickup/HOA fees included in Rent. Tenants Pay for Gas/Water/Electricity/Internet. Rental Requirements: Gross monthly income must be at least 3 times the monthly rent. FICO Score > 700. Non-refundable application fee paid directly to a third-party screening company. Pet deposit: $250–$500. No smoking permitted. Property access will be provided after all parties sign the lease and deposit and rent payments have cleared.
- Listing Status:
- Active
- Data Last Updated:
- November 19, 2026 at 5:18AM
- Listing Office:
- Robinhood Real Estate & Mortgage : (804) 991-0269
- Listing Agent:
- Kaleemuddin Mohammad : (225) 421-7935
- MLS ID:
- 2629536

- General: Paved Driveway
- Pool: None
- Parking: DrivewayPaved
- General: 2
- Originating MLS: CVR
- County: Henrico
- Zoning: 749-771-0560
- Fencing: None
- Source: CVR
This listing courtesy of Kaleemuddin Mohammad , Robinhood Real Estate & Mortgage