11125 Somerset Hill Dr, Glen Allen, VA 23005
- 3 beds |
- 2 baths |
- 1,747 sqft
 Single-Family Home
  Built in 2026
  7,405sqft lot
 2 car garage
  $313/sqft
  Listed 27 days ago
Property Description
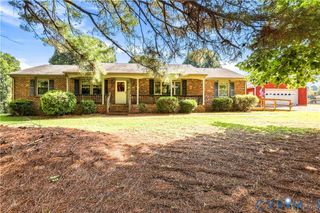
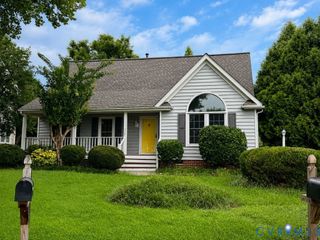
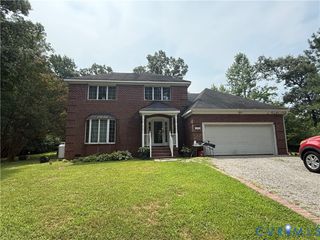
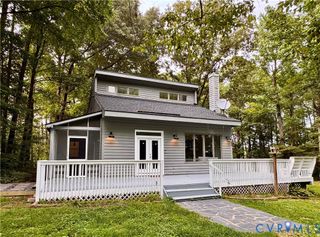

Home To Be Built. Welcome home to The Bethany, a charming ranch-style residence offering incredible versatility and an optional finished second floor designed to fit your unique lifestyle. Enjoy your morning coffee or a relaxing evening on the inviting full front porch before stepping inside to a thoughtfully planned layout. The front of the home features two bright bedrooms and a full bathroom, while the main hallway flows into an expansive, open-concept common area. This massive central hub seamlessly combines the kitchen, dining room, and family room into the ultimate hosting space, which can be further enhanced with an optional vaulted ceiling. Tucked away at the rear for maximum privacy, the primary suite boasts a generous walk-in closet and a spa-like bathroom complete with a tiled shower, dual vanity, and a private water closet—with the option to add a soaking tub for a touch of luxury. Need additional living space or walk up storage? Optional second floor can add up to 1,000 additional square feet of living space. This massive bonus level can be configured to include a loft, a full hallway bathroom, and two additional bedrooms, or it can even be transformed into a spectacular second primary suite. Situated in the highly desirable community of Somerset Hills in Glen Allen, this home offers the perfect blend of neighborhood charm and exceptional convenience. Located in top-rated Hanover County, walk to the new Fall Line Trail for miles of walking and biking. Effortless commutes and travel with quick access to major interstates, while being just minutes away from Virginia Center Commons (VCC) and the historic charm of downtown Ashland. With endless options to customize this floor plan and an unbeatable location, The Bethany truly has it all. Not the right floorplan. Other floorplans and lots available. Ask about our incentive. Must use preferred lender and closing attorney for all incentives. Pictures reflect previously built home and include additional upgrades with added cost.
- Listing Status:
- Active
- Data Last Updated:
- October 5, 2026 at 1:17PM
- Listing Office:
- Realty Richmond : 804-442-7577
- Listing Agent:
- Jill Matthews : (804) 380-5476
- Contact:
- info@realtyrichmondva.com
- MLS ID:
- 2624538

- General: Paved Driveway
- Style: Ranch
- Other Structures: Front PorchPatio
- Pool: None
- Parking: AttachedDirect AccessDrivewayGaragePaved
- Roofing: Asphalt
- General: DrywallFrameVinyl Siding1
- HOA Amenities: Common Areas500.0Annually
- Originating MLS: CVR
- County: Hanover
- Zoning: 7778-64-1894
- Water: Public
- Sewer: Public Sewer
- Source: CVR
- Ownership: CorporateCorporation
This listing courtesy of Jill Matthews , Realty Richmond
Monthly Payment
- Principal & Interest $
- Property Taxes $
- Home Insurance $
- VA Funding Fee $