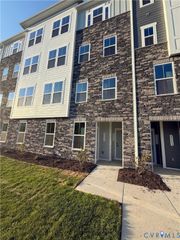
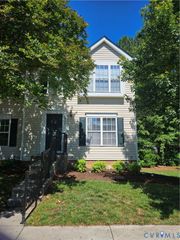
11461 Abbots Cross Ln, Glen Allen, VA 23059
- 4 beds |
- 4 baths |
- 2,376 sqft
 Rental
 Built in ——
 2,117sqft lot
 —— car garage
 $1/sqft
 Listed 3 months ago
Property Description
This huge 4 bedroom, 3.5 bath, three level townhome is perfect for someone looking for extra space to stretch out and relax. On the main level you're greeted by a spacious family room and a walk through dining room that is connected to the kitchen. You'll have a back deck that is accessible from the kitchen that makes it perfect for those summer cookouts or drinking coffee while watching the sunrise. The half bath is located on the first floor between the kitchen and entrance. The primary bedroom has everything you need from a private bathroom to a large walk in closet and plenty of space for furniture. There are two additional bedrooms on the second floor that share a full bathroom. The washer and dryer are located in the lower level. The lower level makes a great space for guests with the fourth bedroom downstairs next to a private full bathroom and walk out access to the back patio. TAKE ADVANTAGE OF OUR HOLIDAY RENT SPECIAL! $2400 MONTHLY RENTAL FOR NOVEMBER AND DECEMBER. NOTE: $2550 RENT WILL RESUME IN JAN 2027
- Listing Status:
- Active
- Data Last Updated:
- November 19, 2026 at 4:15AM
- Listing Office:
- Exit Realty Parade of Homes : (804) 622-3948
- Listing Agent:
- Marcy Caffrey : (804) 840-2650
- MLS ID:
- 2622620

- Pool: None
- Parking: Parking Lot
- Windows: Window Treatments
- General: 2
- Originating MLS: CVR
- County: Henrico
- Zoning: 763-775-9330
- Fencing: None
- Source: CVR
This listing courtesy of Marcy Caffrey , Exit Realty Parade of Homes
 New - 2 days ago