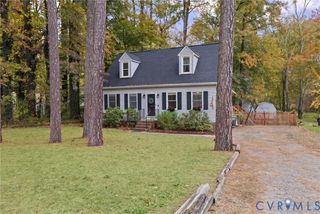
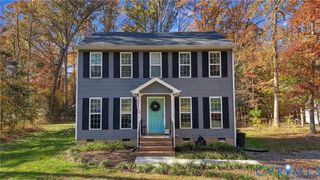
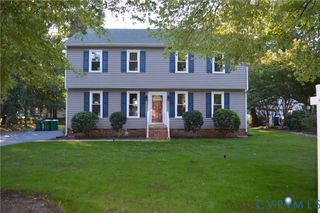
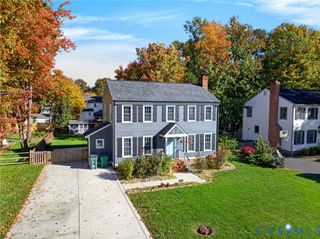
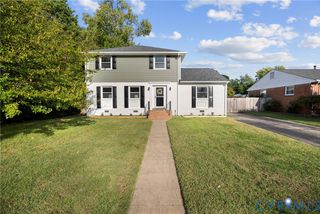
11939 Mill Rd, Glen Allen, VA 23059
- 3 beds |
- 2 baths |
- 1,749 sqft
 Single-Family Home
 Built in 1941
 2.04acre lot
 —— car garage
 $266/sqft
 Listed 6 days ago
Property Description
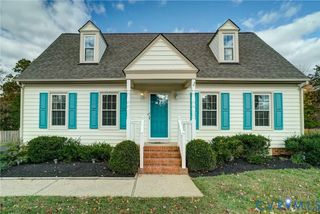
Beautifully renovated 3-bedroom, 2-bath Cape Cod on 2.04 acres in Glen Allen! Enjoy the space and privacy of a country-like setting with convenient access to I-295, I-64, and the shopping, dining, and amenities of the Richmond area. Blending classic charm with modern comfort, this home features a NEW 30-year architectural shingle roof, NEW heat pump, updated plumbing, fresh paint, and LVP flooring throughout. The stunning kitchen boasts new cabinetry, granite countertops, and all-new appliances. Upstairs, discover a spacious suite with exposed brick, two closets, and a gorgeous full bath featuring a double vanity and glass-enclosed shower. Enjoy updated lighting, a refreshed screened porch, new landscaping, and a gravel driveway. With major improvements already completed and plenty of room to spread out, this home is ready for its next chapter! Septic approved for 3 bedrooms under a conditional permit limiting occupancy to 4 persons and daily flow to 300 gallons. Showings begin Monday, 11/16.
- Listing Status:
- Active
- Data Last Updated:
- November 19, 2026 at 2:18AM
- Listing Office:
- Shaheen Ruth Martin & Fonville : (804) 288-2100
- Listing Agent:
- Kim Atkinson : (804) 512-2481
- Contact:
- info@srmfre.com
- MLS ID:
- 2630280

- General: PorchUnpaved Driveway
- Style: Cape Cod
- Other Structures: PorchScreened
- Pool: None
- Parking: Circular DrivewayDrivewayUnpaved
- Roofing: CompositionShingle
- General: Aluminum SidingBlockDrywall1
- Originating MLS: CVR
- County: Henrico
- Topography: Level
- Zoning: TAYLORS CROSSING AC 2.04 90 A2 49771-775-5600
- Fencing: None
- Water: Well
- Sewer: Septic Tank
- Source: CVR
- Ownership: IndividualsSole Proprietor
This listing courtesy of Kim Atkinson , Shaheen Ruth Martin & Fonville
Monthly Payment
- Principal & Interest $
- Property Taxes $
- Home Insurance $
- VA Funding Fee $

 New - 3 days ago