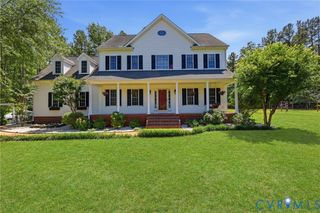
15397 Harlow Farm Way, Glen Allen, VA 23059
- 4 beds |
- 4 baths |
- 2,857 sqft
 Single-Family Home
  Built in 2006
  6.97acre lot
 2 car garage
  $350/sqft
  Listed 16 days ago
Property Description
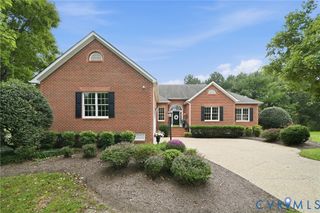
Set well off the road on nearly 7 acres, this expansive Hanover County estate offers a custom-built home, detached Morton-built barn & exceptional space for living, storage, recreation & more. This home offers 4 bedrooms, 3.5 baths & 2,857 finished square feet, along with an impressive 2,447-square-foot unfinished basement with a roughed-in bathroom providing potential for future living space, recreation, storage or a separate suite. Inside, the foyer features hardwood floors, detailed trim, recessed lighting & French doors opening to the dining room. The main living area centers around a dramatic cathedral great room with exposed beams, built-in shelving, speakers & a floor-to-ceiling stone fireplace. The adjacent Florida room features vaulted ceilings, nine windows & French doors overlooking the wooded rear property. The eat-in kitchen opens to the great room & includes granite countertops, wood cabinetry, an island, stainless appliances, five-burner gas cooktop, Monogram vent hood, wall oven & microwave. The main-level primary suite includes a large walk-in closet with built-ins & an ensuite featuring dual vanities, jetted tub & tiled walk-in shower. Two additional bedrooms, a full hall bath & large laundry room complete the main level. Upstairs, a private bedroom with its own dedicated minisplit & full bath offers a comfortable guest or teen suite. The unfinished basement is a standout feature, with open areas, built-in shelving, a third fireplace, bathroom rough-in, partially finished space & French doors leading to the rear patio. The possibilities are extensive. Outside, the 36' x 56' insulated Morton-built barn features 14' ceilings, two garage doors, shelving, rolling stairs & covered pavilion/patio area. Additional features include a brand-new 50-year Grand Manor roof, 2022 heat pump, 2026 ducted mini-split, 2021 generator, tankless hot water system with new backup, & thermal windows. A unique property offering substantial land, storage & flexibility in Hanover County all only 15 mis from Short Pump!
- Listing Status:
- Active
- Data Last Updated:
- October 5, 2026 at 3:15AM
- Listing Office:
- Long & Foster REALTORS : (804) 288-8888
- Listing Agent:
- James Strum : (804) 432-3408
- Contact:
- (804) 432-3408
- MLS ID:
- 2625149

- General: DeckLightingOut Building(s)PorchStorageShedPaved DrivewayBarn(s)Utility Building(s)Outbuilding
- Style: CustomRanch
- Other Structures: Barn(s)Utility Building(s)OutbuildingPorchFront PorchDeckPatio
- Pool: None
- Parking: AttachedDrivewayFinished GarageGarageGarage Door OpenerOversizedPavedGarage Faces RearGarage Faces Side
- Roofing: Shingle
- Windows: Palladian Window(s)ScreensThermal WindowsWindow Treatments
- General: BrickFrameHardiPlank Type1
- HOA Amenities: Road Maintenance200.0Annually
- Originating MLS: CVR
- County: Hanover
- Zoning: JAMESON LOT 77739-11-8287
- Fencing: None
- Water: Well
- Sewer: Septic Tank
- Source: CVR
- Ownership: IndividualsSole Proprietor
This listing courtesy of James Strum , Long & Foster REALTORS
Monthly Payment
- Principal & Interest $
- Property Taxes $
- Home Insurance $
- VA Funding Fee $