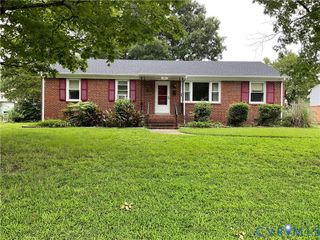
4900 Cord Ct, Glen Allen, VA 23060
- 3 beds |
- 3 baths |
- 1,600 sqft
 Single-Family Home
  Built in 1983
  10,197sqft lot
 —— car garage
  $266/sqft
  Listed 14 days ago
Property Description
Welcome Home to this Well Loved Tri-Level in the West End. This One Owner home had 3 Bedrooms, 2.5 Baths with a totally Renovated Kitchen & both Upstairs Bathrooms updated in 2024. your new home is Conveniently Tucked into an established West End neighborhood with mature landscaping, offering an open floor plan with tons of Natural Light, and low-maintenance living just minutes from Springfield Road, I-295, I-64, Innsbrook, and Short Pump Mall. The kitchen is the heart of this home with updated cabinetry, granite countertops, a stone backsplash, stainless-steel appliances, a new refrigerator, and a large island perfect for meal prep and entertaining. The primary bath, also updated in 2024, features a ceramic tile shower and floors, while the additional full bath offers a ceramic tile shower, LVP flooring, and a double vanity. Downstairs enjoy durable Pergo flooring, a beautiful brick fireplace, and a large laundry room with great shelving & storage. There is also about 500 Sq Ft of Storage under the first Floor with easy access. Outside, the low-maintenance exterior and a new roof installed in 2024 provide peace of mind. The fully fenced backyard backs up to community property ( there is an easement inside of the fence line. Also includes a generous 16' x 18' deck with a built-in picnic table on its own 12' x 12' platform ideal for outdoor gatherings. Two sheds with electricity (10' x 14' and 10' x 8') add versatile storage or workshop space. Convenient to shopping, dining, parks, and schools, this well loved West End home combines modern updates with easy, comfortable living. Schedule a showing today.
- Listing Status:
- Active
- Data Last Updated:
- August 20, 2026 at 7:18AM
- Listing Office:
- Hometown Realty : (804) 730-7195
- Listing Agent:
- Deanne Butler : (804) 690-5048
- MLS ID:
- 2620945

- Style: Tri-Level
- Other Structures: Rear PorchDeck
- Pool: None
- Parking: Oversized
- Roofing: Composition
- General: BlockDrywallVinyl Siding3
- HOA Amenities: Common Areas65.0Annually
- Originating MLS: CVR
- County: Henrico
- Zoning: BRIDGEWOOD SC C BL E LT 23 87 A1 12755-764-8454
- Fencing: FullFenced
- Water: Public
- Sewer: Public Sewer
- Source: CVR
- Ownership: IndividualsSole Proprietor
This listing courtesy of Deanne Butler , Hometown Realty
Monthly Payment
- Principal & Interest $
- Property Taxes $
- Home Insurance $
- VA Funding Fee $

 New - 1 day ago