4926 Amberwell Pl, Glen Allen, VA 23059
- 5 beds |
- 4 baths |
- 4,528 sqft
 Single-Family Home
  Built in 2011
  0.29acre lot
 2 car garage
  $215/sqft
  Listed 1 month ago
Property Description
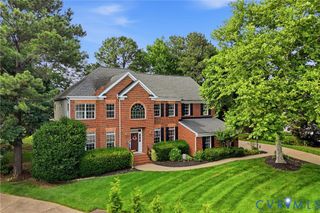
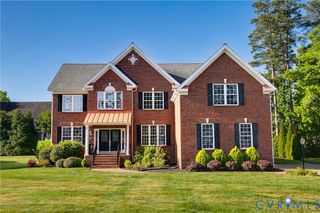
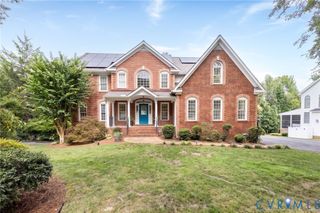
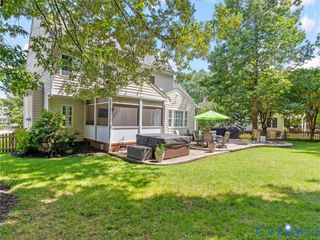
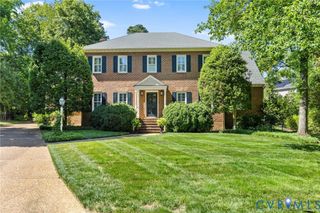
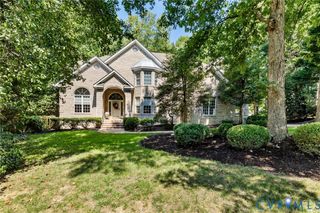
Located in the Rivers Edge Elementary, Holman Middle, and Deep Run High district, this home is within walking distance of the elementary school and just minutes from shopping, dining, and everyday conveniences. With generous room sizes, a versatile floor plan, and significant recent improvements, this home has so much to offer! This stately brick-front home offers 5 bedrooms, 3.5 baths, and an abundance of living space. Enter to find a nice, bright foyer with open access to the large family room and kitchen. The spacious kitchen features granite countertops, stainless appliances, New refrigerator, and opens seamlessly to the family room, creating an inviting layout perfect for everyday living and entertainment. Just beyond the breakfast area/morning room, the incredible, heated four-season screened-in porch with Turnkey window enclosures and a stone fireplace provides a wonderful place to relax and enjoy the outdoors year-round. You will want to spend a lot of time here - the perfect place to enjoy your morning coffee and your evening refreshments. The sliding glass doors open to an incredible outdoor stone kitchen which features granite countertops, a grill, pizza oven, smoker, flat top grill, refrigerator, and plenty of storage space, creating one large entertainment area. The first floor is rounded out with a separate office, living room, and dining room. The four upstairs bedrooms offer plenty of space for everyone. The sizable primary suite affords you two walk-in closets and an ensuite bath with a dual sink vanity, stand-alone shower and separate bath tub. A huge basement offers so much flexibility for the 5th bedroom, recreation room, home gym, media space, and additional living area - Not to mention great walk-in storage space! Additional highlights include two new HVAC systems and an existing radon mitigation system, providing valuable updates already in place. Enjoy an EV charger as well as an extended driveway providing additional parking. Come see for yourself!
- Listing Status:
- Active
- Data Last Updated:
- October 5, 2026 at 7:15AM
- Listing Office:
- Shaheen Ruth Martin & Fonville : (804) 288-2100
- Listing Agent:
- Paige Bryan : (804) 399-3928
- Contact:
- info@srmfre.com
- MLS ID:
- 2623128

- General: Sprinkler/IrrigationLightingPaved Driveway
- Style: Transitional
- Other Structures: Rear PorchScreened
- Pool: None
- Parking: AttachedDrivewayGarageGarage Door OpenerOff StreetPavedGarage Faces RearGarage Faces SideOn Street
- Roofing: AsphaltShingle
- Windows: Screens
- General: BrickDrywallFrameVinyl Siding3
- HOA Amenities: ManagementCommon Areas500.0Annually
- Originating MLS: CVR
- County: Henrico
- Zoning: MARTIN'S RIDGE SC 1 BL B LT 17750-774-8467
- Fencing: Back YardFenced
- Water: Public
- Sewer: Public Sewer
- Source: CVR
- Ownership: IndividualsSole Proprietor
- Exclusions: Curtains Negotiable
This listing courtesy of Paige Bryan , Shaheen Ruth Martin & Fonville
Monthly Payment
- Principal & Interest $
- Property Taxes $
- Home Insurance $
- VA Funding Fee $