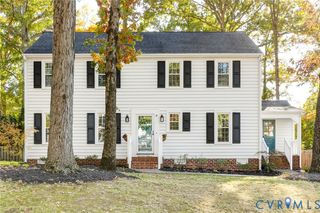
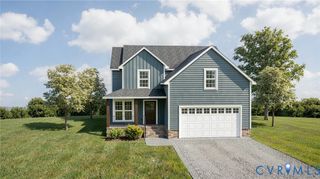
5222 Maben Branch Pl, Glen Allen, VA 23059
- 3 beds |
- 3 baths |
- 2,173 sqft
 Single-Family Home
 Built in 2019
 7,296sqft lot
 2 car garage
 $299/sqft
 Listed 1 month ago
Property Description
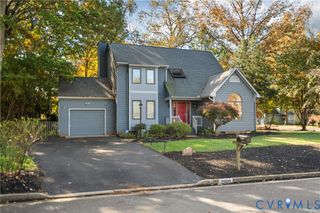
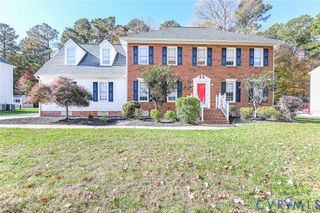
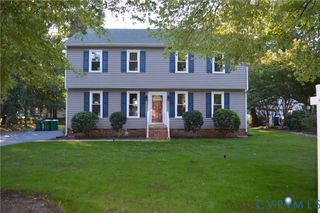
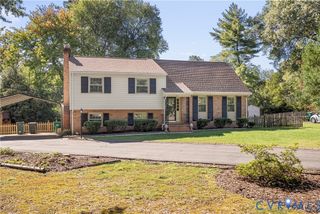
Welcome to 5222 Maben Branch Place, located in the sought-after Holloway at Wyndham Forest! Offering almost 2,200 square feet, 3 bedrooms, 2.5 baths, first floor office, Loft and a 2-car attached garage, this beautifully maintained home has so much to offer. Upon entry, you’ll be greeted by LVP flooring, fresh paint, and plantation blinds throughout. The first floor features a private home office with glass French doors, perfect for working from home. The spacious family room flows seamlessly into the well-appointed kitchen featuring granite countertops, tile backsplash, stainless steel appliances with gas cooking, a large island with seating, pantry, recessed lighting, and pendant lights. Just off the kitchen is the vaulted morning room with access to the rear deck, creating the perfect space for casual dining and entertaining. Upstairs, you’ll find a versatile loft area offering additional living space. The spacious owner’s suite features a walk-in closet and an en-suite bath with tile flooring, double vanity, tiled walk-in shower, and linen closet. Two additional generously sized bedrooms with large closets, a hall bath, and a convenient laundry room complete the second floor. Step outside and enjoy grilling and entertaining on the rear deck overlooking the fenced backyard or relax with your morning coffee on the covered front porch. Additional highlights include hardwood step treads with wrought iron spindles, natural gas heat, central air, Hardie Plank siding, dimensional roof, double-width concrete driveway, and irrigation system. Conveniently located near shopping, dining, and major interstates. Schedule your private tour today!
- Listing Status:
- Active
- Data Last Updated:
- November 19, 2026 at 7:20AM
- Listing Office:
- Long & Foster REALTORS : (804) 288-8888
- Listing Agent:
- John Thiel : (804) 467-9022
- Contact:
- (804) 467-9022
- MLS ID:
- 2628184

- General: DeckIrrigation SprinklersPorchPaved Driveway
- Style: ColonialTwo Story
- Other Structures: PorchFront PorchDeck
- Pool: None
- Parking: AttachedDirect AccessDrivewayGarageGarage Door OpenerOff StreetOversizedPaved
- Roofing: Shingle
- Windows: Thermal Windows
- General: BrickFrameHardiPlank Type2
- HOA Amenities: ManagementAssociation ManagementCommon AreasTrash180.0Quarterly
- Originating MLS: CVR
- County: Henrico
- Zoning: HOLLOWAY AT WYNDHAM FOREST SC 3 BL D LT 11750-772-5104
- Fencing: Back YardFenced
- Water: Public
- Sewer: Public Sewer
- Source: CVR
- Ownership: IndividualsSole Proprietor
This listing courtesy of John Thiel , Long & Foster REALTORS
Monthly Payment
- Principal & Interest $
- Property Taxes $
- Home Insurance $
- VA Funding Fee $