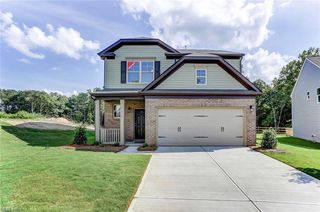
5230 Gum Fork RD, Gloucester, VA 23061
- 3 beds |
- 2 baths |
- 1,960 sqft
 Single-Family Home
  Built in 2015
  5.12acre lot
 —— car garage
  $255/sqft
  Listed 3 months ago
Property Description
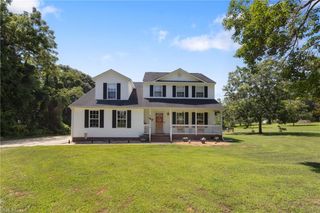
Welcome to this move-in ready Cape Cod situated on 5.12 scenic acres, offering the perfect combination of space, functionality, and country charm. Whether you're looking for room to garden, keep animals where permitted, enjoy outdoor recreation, or simply take advantage of the open acreage, this property offers endless possibilities. Inside, you'll find a bright, open floor plan featuring a spacious living room, dining area, and a beautifully appointed kitchen with a center island, pantry, and stainless steel appliances. Just off the main living area are a convenient laundry/mudroom and a half bath. The first-floor primary suite includes a private en-suite bath and dual closets for added comfort and convenience. Upstairs, a versatile loft provides flexible living space that can be used as a home office, recreation room, hobby area, or additional living space. Two generously sized bedrooms and a full bath complete the second level. Outside, the property continues to impress with a large fenced area and a 32' x 36' detached garage featuring a fully floored second level, offering abundant storage, workshop space, or future finishing potential. A two-stall barn with electricity and a water hydrant adds even more versatility to the property. Enjoy the privacy and peaceful setting while remaining conveniently located near everyday amenities. This exceptional property offers a rare opportunity to own acreage with well-designed improvements and endless potential.
- Listing Status:
- Active
- Data Last Updated:
- August 20, 2026 at 12:41PM
- Listing Office:
- NextHome Partners Realty : 804-476-0880
- Listing Agent:
- Stacey Taylor :
- MLS ID:
- 10633664

- General: VinylHorses AllowedWell
- Style: Cape Cod
- Pool: No Pool
- Parking: Garage Det 2 CarOversized GarDriveway Spc
- Roofing: Asphalt Shingle
- General: 2Crawl
- HOA Amenities: 0.0
- County: Gloucester County VA
- Zoning: SC-1
- Fencing: Back FencedChain Link
- Water: Well
- Sewer: Septic
This listing courtesy of Stacey Taylor , NextHome Partners Realty
Monthly Payment
- Principal & Interest $
- Property Taxes $
- Home Insurance $
- VA Funding Fee $