5494 T C Walker RD, Gloucester, VA 23061
- 4 beds |
- 2 baths |
- 2,550 sqft
 Single-Family Home
  Built in 2006
  1.83acre lot
 —— car garage
  $163/sqft
  Listed 1 month ago
Property Description
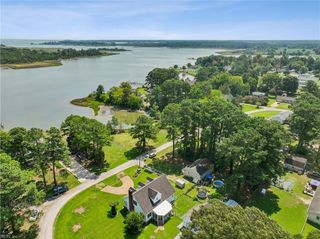
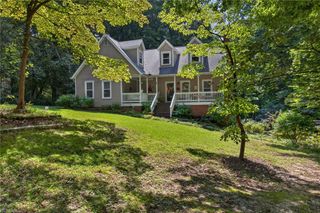
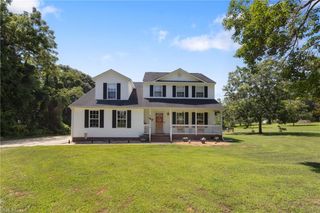
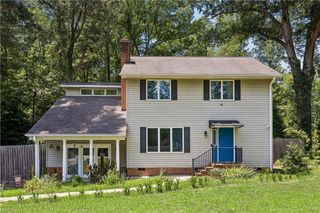
Property being sold AS-IS, Seller to do no inspections or repairs. Opportunity awaits on this private 1.83-acre wooded property featuring a 1,770 sq. ft. main home plus a separate 780 sq. ft. cottage. The main home offers a first-floor primary suite with private bath and double vanity; two additional bedrooms, bonus room, and a FROG upstairs that can serve as a fourth bedroom, office, or flex space. The detached cottage includes a living room, full kitchen, bedroom, and utility room with washer/dryer hookups—ideal for guests, extended family, or future rental potential. Property needs updates, including flooring, paint, and wood repairs to exterior porches, deck, and steps. Interior partition wall in bonus room was constructed by owners. With privacy, acreage, a central location, and a detached cottage, this property offers incredible potential and equity for the buyer ready to make it their own. Bring your vision and discover everything this property has to offer! Occupied- Appointment Required.
- Listing Status:
- Active
- Data Last Updated:
- August 20, 2026 at 4:37AM
- Listing Office:
- RE/MAX Elevate : 757-873-3636
- Listing Agent:
- Victoria Jenkins :
- MLS ID:
- 10642855

- General: Vinyl
- Style: Cape CodCottage
- Pool: No Pool
- Parking: Garage Att 1 Car
- Roofing: Asphalt Shingle
- General: 2Crawl
- HOA Amenities: 0.0
- County: Gloucester County VA
- Zoning: SC-1
- View: Wooded
- Fencing: None
- Water: Well
- Sewer: Septic
This listing courtesy of Victoria Jenkins , RE/MAX Elevate
Monthly Payment
- Principal & Interest $
- Property Taxes $
- Home Insurance $
- VA Funding Fee $