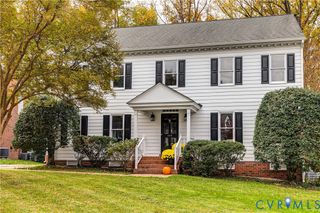
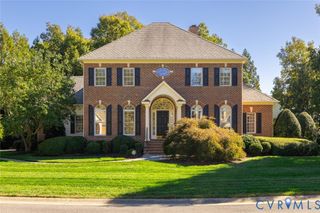
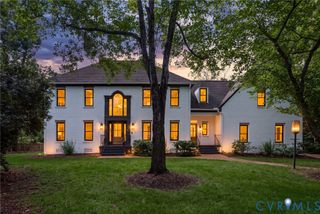
150 Honey Locust, Goochland, VA 23238
- 5 beds |
- 4 baths |
- 3,694 sqft
 Single-Family Home
 Built in 2008
 0.38acre lot
 2 car garage
 $323/sqft
 Listed 1 month ago
Property Description
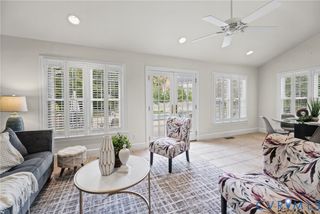
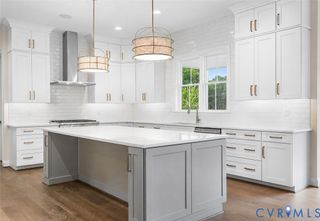
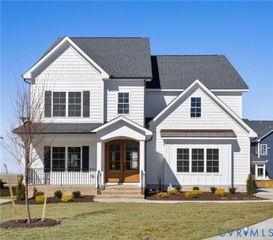
Discover the perfect blend of thoughtful design and effortless living in this custom-built Ron Nease home nestled within the gated West Oak community located off of the River Road corridor. Beautiful hardwood floors, exceptional architectural details, and inviting gathering spaces create a home equally suited for everyday comfort and memorable entertaining. Fresh interior paint, updated bedroom and bathroom lighting, a new dining room chandelier, and a newly resealed aggregate driveway make it move-in ready. The elegant dining room features a tray ceiling and custom moldings with a butler's pantry connecting it to the kitchen for ease when entertaining. Designed for gatherings, the open-concept kitchen boasts granite countertops, rich wood cabinetry, stainless steel appliances, newer dishwasher, gas cooktop with downdraft ventilation, and a wet bar with beverage refrigerator. The adjoining breakfast area and expansive family room with soaring vaulted ceiling, built-in Bose sound system and brick fireplace create a welcoming place to unwind. A separate living room offers a second fireplace, custom built-in bookshelves, and access to the spacious covered rear porch with beadboard ceiling and fan. Backing to a picturesque, wooded area, the property enjoys a peaceful, private backdrop for outdoor relaxation. This thoughtful floor plan offers TWO first-floor bedrooms, including a spacious Primary suite with tray ceiling, custom-organized walk-in closet, and ensuite bath featuring a tall double vanity, tiled shower with built-in bench and glass door, and separate water closet. A laundry room with utility sink and cabinetry and an attached side-load two-car garage complete the main level. Upstairs are THREE additional bedrooms, TWO full bathrooms, and abundant walk-in storage. With five bedrooms, four full bathrooms, flexible living spaces, thoughtful updates, and a beautiful wooded setting, this West Oak home is a rare find! And so low maintenance with the HOA handling the mowing, irrigation, trash and gutter-cleaning!
- Listing Status:
- Active
- Data Last Updated:
- November 19, 2026 at 6:15AM
- Listing Office:
- Long & Foster REALTORS : (804) 288-8888
- Listing Agent:
- Stevie Watson : (804) 754-4551
- Contact:
- (804) 754-4551
- MLS ID:
- 2627896

- General: Irrigation SprinklersLightingPorchPaved Driveway
- Style: CustomTwo Story
- Other Structures: PorchRear Porch
- Pool: None
- Parking: AttachedDirect AccessDrivewayGarageGarage Door OpenerOff StreetPavedGarage Faces RearTwo SpacesGarage Faces Side
- Roofing: Composition
- Windows: Thermal Windows
- General: BrickBrick VeneerDrywallFrame2
- HOA Amenities: LandscapingManagementCommon AreasMaintenance GroundsReserve FundRoad MaintenanceSnow RemovalTrash1485.0Quarterly
- Originating MLS: CVR
- County: Goochland
- Zoning: WEST OAK SEC 1 .376AC LOT 15 BLK A #15-1987 #09-1996 PB 19 114 R/S64-27-A-15-0
- Fencing: None
- Water: Public
- Sewer: Public Sewer
- Source: CVR
- Ownership: Estate
This listing courtesy of Stevie Watson , Long & Foster REALTORS
Monthly Payment
- Principal & Interest $
- Property Taxes $
- Home Insurance $
- VA Funding Fee $