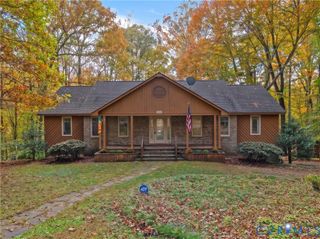
3200 Scott Rd, Goochland, VA 23063
- 5 beds |
- 4 baths |
- 3,480 sqft
 Single-Family Home
 Built in 1972
 0.8acre lot
 1 car garage
 $145/sqft
 Listed 2 months ago
Property Description
Tucked away on nearly an acre in a peaceful Goochland setting, this charming home pairs classic character with comfortable, flexible living spaces and serene water views. Hardwood floors flow throughout much of the home, beginning with formal living and dining rooms accented by custom trim. The inviting family room is anchored by a fireplace and opens to the breakfast nook and updated kitchen, creating an easy flow for everyday living. Just beyond, a bright sunroom offers a relaxing place to unwind while taking in views of the water and wooded surroundings. Upstairs, the spacious primary suite features ample closet space and a private en suite bath, while four additional bedrooms share a full hall bath. The partially finished basement adds even more versatility with a game or media room and sliding doors leading directly to the rear patio and backyard. Basement also includes large walk in pantry and ample storage areas. With plenty of room inside and out, a quiet setting, and beautiful natural surroundings, this home offers a wonderful retreat while still providing the space and functionality for everyday life.
- Listing Status:
- Active
- Data Last Updated:
- November 20, 2026 at 5:16AM
- Listing Office:
- Long & Foster REALTORS : (804) 639-4663
- Listing Agent:
- Kristin Hardt : (804) 370-7255
- Contact:
- (804) 370-7255
- MLS ID:
- 2624716

- General: DeckDockPaved Driveway
- Style: Dutch Colonial
- Other Structures: Rear PorchDeckPatio
- Pool: None
- Parking: AttachedDrivewayGarageGarage Door OpenerOversizedPaved
- Roofing: CompositionShingle
- General: BrickDrywallFrame2
- Originating MLS: CVR
- County: Goochland
- Zoning: VENICE HEIGHTS .8AC DB 251 736 PP 73942-16-D-2-0
- View: WaterView
- Fencing: None
- Water: Public
- Sewer: Septic Tank
- Source: CVR
- Ownership: IndividualsSole Proprietor
This listing courtesy of Kristin Hardt , Long & Foster REALTORS
Monthly Payment
- Principal & Interest $
- Property Taxes $
- Home Insurance $
- VA Funding Fee $