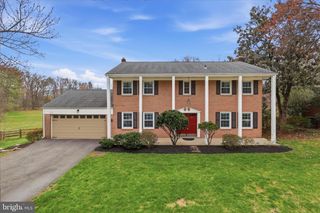
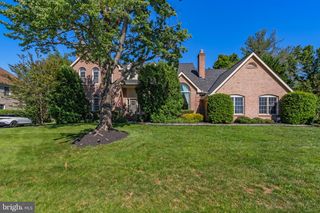
10216 EISENHOWER LN, Great Falls, VA 22066
- 5 beds |
- 3 baths |
- 3,421 sqft
 Single-Family Home
  Built in 1971
  2.75acre lot
 3 car garage
  $550/sqft
  Listed 14 days ago
Property Description
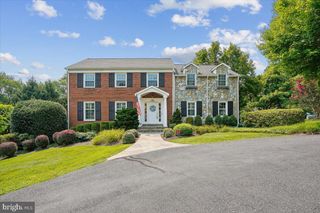
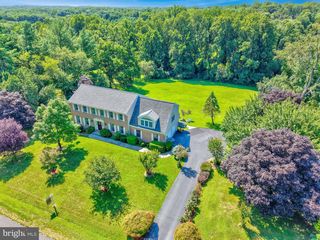
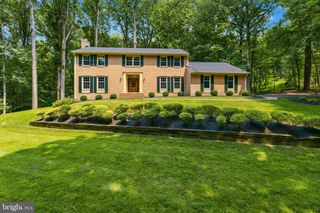
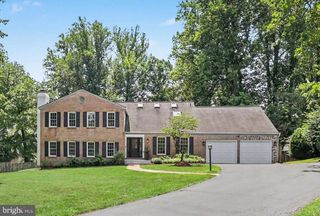
Are you looking for privacy, land, a pool, and a tennis court, all just minutes from Great Falls Village? You'll find it all at 10216 Eisenhower Ln. Set back from the road on nearly 3 acres, this property feels worlds away while still offering the convenience of a neighborhood. Spend your days enjoying the saltwater pool, private tennis court, or expansive fully fenced yard. Beyond the fence, Piney Run and lush woods are perfect for exploring. Inside, a dramatic two-story foyer welcomes you home. The main level features a living room with a vaulted ceiling, a dining room overlooking the pool, a spacious kitchen with a large island and adjoining flex space, a private office or guest bedroom, a cozy den, powder room, and an attached three-car garage. Upstairs, skylights and oversized windows fill the home with natural light and showcase the surrounding landscape. The upper level includes a spacious primary suite, three additional bedrooms, a full bathroom, and a laundry room with abundant storage. Located in the Langley. High School boundary and just 4 minutes from Great Falls Village, 1 mile from Route 7, and 10 minutes from Tysons, Eisenhower Ln offers the perfect balance of privacy, recreation, and everyday convenience. Schedule your private tour today!
- Listing Status:
- Active
- Data Last Updated:
- August 6, 2026 at 7:17AM
- Listing Office:
- Chambers Theory, LLC : 7036092323
- Listing Agent:
- Savannah Papa : 8324704224
- MLS ID:
- VAFX2330054

- General: Tennis Court(s)Above GradeBelow Grade
- Style: Other
- Other Structures: BalconyPatio
- Pool: In ground
- General: Stucco2Slab
- Originating MLS: BRIGHT_MAIN
- School District: FAIRFAX COUNTY PUBLIC SCHOOLS
- County: FAIRFAX-VA
- Zoning: 1100124 04 0012
- Water: Public
- Sewer: Private Septic Tank
- Source: BRIGHT_MAIN
This listing courtesy of Savannah Papa , Chambers Theory, LLC
Monthly Payment
- Principal & Interest $
- Property Taxes $
- Home Insurance $
- VA Funding Fee $