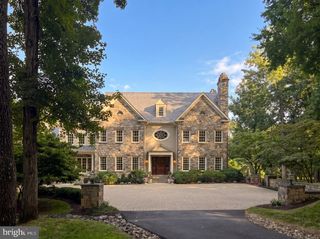
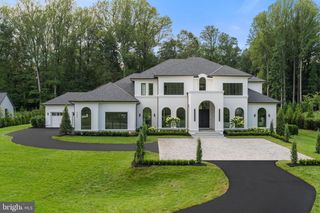
1039 AZIZA CT, Great Falls, VA 22066
- 6 beds |
- 10 baths |
- 13,667 sqft
 Single-Family Home
  Built in 2019
  1.96acre lot
 4 car garage
  $454/sqft
  Listed 1 year ago
Property Description
JUST REDUCED! A rare opportunity to own one of Great Falls' most extraordinary estates — now offered at a new, more compelling price. Set on nearly 2 private, beautifully landscaped acres, this nearly 15,000-square-foot residence delivers an unmatched combination of scale, craftsmanship, and resort-style living, just 30 minutes from Georgetown. A Grand First Impression: Enter through a soaring foyer crowned by two crystal chandeliers, where intricate crown molding and dramatic ceiling heights set the tone for the home's timeless elegance. A Kitchen Built for Entertaining: The gourmet kitchen is a showpiece in its own right — a 60-inch Wolf range with double ovens, griddle, and pot filler, two hammered copper farm sinks, dual Miele dishwashers, and custom cabinetry designed for multiple chefs to work in harmony. A Primary Suite Like No Other: The primary suite is its own private retreat, complete with a two-sided fireplace, a kitchenette, and a spa-caliber ensuite bath featuring heated marble floors, a two-person spa, a Kohler steam shower, and separate his-and-her vanities. A private terrace opens to sweeping garden views. Outdoor Living, Elevated: Four fireplaces, a pizza oven, an Olympic-size pool with spa, and a basketball/pickleball court create a true four-season outdoor sanctuary — all supported by a 31-zone irrigation and lighting system. Effortless, Modern Living: Fully integrated with Savant smart-home technology, a Tesla charger, infrared exterior security cameras, and a whole-house generator, this estate pairs old-world grandeur with modern peace of mind. Location: Set in the prestigious, tree-lined enclave of Great Falls and zoned for the acclaimed Langley High School, this property offers privacy and serenity minutes from Northern Virginia's best dining, shopping, and commuter access. A true legacy estate — now priced to sell.
- Listing Status:
- Active
- Data Last Updated:
- September 22, 2026 at 7:18PM
- Listing Office:
- Keller Williams Realty : 7036367300
- Listing Agent:
- Francisca Alonso : 7039279184
- MLS ID:
- VAFX2239102

- General: Extensive HardscapeExterior LightingHot TubLawn SprinklerOutside ShowerSport CourtBBQ GrillFlood LightsGutter SystemSecure StorageUnderground Lawn SprinklerAbove GradeBelow GradePrivateHeated
- Style: ContemporaryManor
- Other Structures: RoofPorchBreezewayBalconyPatio
- Pool: Pool spa comboHeatedFencedFilteredGuniteIn groundLap exerciseSaltwater
- Parking: Asphalt DrivewayElectricVehicleChargingStations
- Roofing: Slate
- Windows: Bay bowCasementDouble pane windowsEnergy efficientLow e
- General: StoneBrick4Brick/Mortar
- HOA Amenities: Common GroundsCommon Area MaintenanceSnow RemovalInsuranceManagementReserve FundsRoad Maintenance4983.0Annually
- Originating MLS: BRIGHT_MAIN
- School District: FAIRFAX COUNTY PUBLIC SCHOOLS
- County: FAIRFAX-VA
- Zoning: R-1(RESIDENTIAL 1 DU/AC)0121 20 0006A2
- View: Garden/LawnTrees/Woods
- Fencing: WroughtIron
- Utilities: GeneratorUnderground200 amp service
- Water: Public
- Sewer: Private Septic Tank
- Source: BRIGHT_MAIN
This listing courtesy of Francisca Alonso , Keller Williams Realty
Monthly Payment
- Principal & Interest $
- Property Taxes $
- Home Insurance $
- VA Funding Fee $