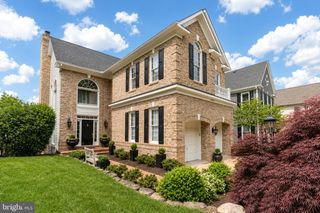
10560 FOX FOREST DR, Great Falls, VA 22066
- 4 beds |
- 5 baths |
- 5,554 sqft
 Single-Family Home
  Built in 1998
  1.01acre lot
 3 car garage
  $369/sqft
  Listed 1 month ago
Property Description
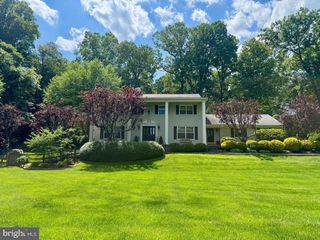
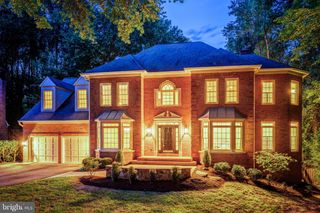
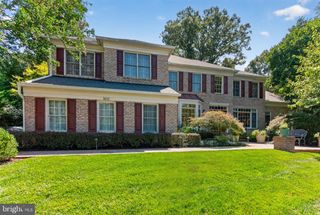
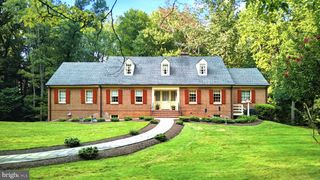
Welcome to this beautiful 4 bedroom, 4.5-bath home offering timeless elegance, generous living spaces, and thoughtful updates throughout. From the moment you enter, you'll be greeted by a dramatic two-story foyer with hardwood flooring, an elegant split landing staircase, and abundant natural light. The spacious main level features formal living and dining rooms, a warm family room with cathedral ceilings and a wall of windows overlooking the backyard, and a handsome library complete with custom built-ins and French doors. The kitchen is designed for both everyday living and entertaining, featuring granite countertops, a large center island with cooktop, tile flooring, recessed lighting, abundant cabinetry and counterspace. A bright breakfast area opens to the expansive re-stained deck, creating a seamless indoor-outdoor flow. Upstairs, the spacious primary suite offers a peaceful retreat with a sitting room, tray ceiling, walk-in closet and a luxurious bath featuring a soaking tub, walk-in shower, and dual vanities. Three additional bedrooms complete the upper level, all with custom closet shelving, as well as two more full bathrooms. The finished walk-up lower level provides exceptional flexibility with a large recreation room featuring a gas fireplace, built-in bookshelves, wet bar, dedicated exercise room, wine cellar, full bath, and bonus room. Recent improvements include a new roof (2026), new driveway (2024), re-stained deck (2026), and a commercial-grade sump pump for added peace of mind. A side-load garage with a solid wood door and beautifully designed living spaces make this exceptional property the perfect place to call home.
- Listing Status:
- Active
- Date Added:
- July 24, 2026
- Data Last Updated:
- September 20, 2026 at 10:18PM
- Listing Office:
- Compass : 7038281778
- Listing Agent:
- Dianne Van Volkenburg : 7038281778
- MLS ID:
- VAFX2322916

- General: Above GradeBelow Grade
- Style: Colonial
- Other Structures: Deck
- General: BrickAluminum Siding3Concrete Perimeter
- Originating MLS: BRIGHT_MAIN
- School District: FAIRFAX COUNTY PUBLIC SCHOOLS
- County: FAIRFAX-VA
- Zoning: 1100122 20 0010
- View: Trees/Woods
- Water: Public
- Sewer: Septic > # of BR
- Source: BRIGHT_MAIN
This listing courtesy of Dianne Van Volkenburg , Compass
Monthly Payment
- Principal & Interest $
- Property Taxes $
- Home Insurance $
- VA Funding Fee $

 New - 2 days ago