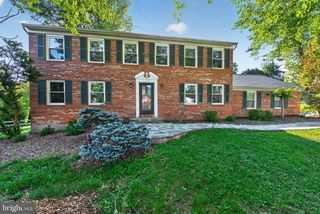
11913 HOLLY SPRING DR, Great Falls, VA 22066
- 4 beds |
- 3 baths |
- 3,333 sqft
 Single-Family Home
  Built in 1979
  0.52acre lot
 2 car garage
  $375/sqft
  Listed 1 day ago
Property Description
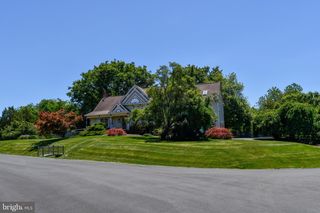
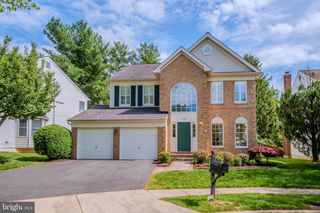
Welcome to a home that truly has room for everyone — and character you just can’t recreate. This beautifully maintained 4-level Colonial blends timeless charm with thoughtful updates, all set on a fully-fenced, private half-acre lot with mature landscaping and a peaceful river rock stream that creates a backyard retreat feel. The main level is filled with natural light and warm hardwood flooring throughout, offering an inviting layout perfect for both everyday living and entertaining. A spacious formal dining room flows into the kitchen, complete with stainless steel appliances and an open connection to the dramatic great room featuring soaring vaulted ceilings. Spacious sunken family room features wood burning fireplace with authentic full brick hearth. There are also French doors that lead directly to the expansive deck overlooking the lush backyard, making indoor-outdoor living effortless. Upstairs, you’ll find three generously sized bedrooms and a full bath, all freshly painted with brand-new carpet throughout the entire home. Tucked away on the top level, the private primary suite feels like its own escape with a walk-in closet, vanity area, full bath, and an oversized loft space ideal for a home office, reading lounge, nursery, or creative studio. The lower level adds even more personality with an unforgettable retro-inspired basement featuring original wood paneling and vintage drop ceilings — the perfect future game room, media lounge, or nostalgic hangout space. Major updates include HVAC (2015), roof replacement (2016), and water heater (2022). Ample sized two car garage also features electric car charger. Invisible fence for front and rear yards.
- Listing Status:
- Active
- Data Last Updated:
- May 31, 2026 at 3:18AM
- Listing Office:
- Pearson Smith Realty, LLC : 5713861075
- Listing Agent:
- Kristeen Cruse : 7032615826
- MLS ID:
- VAFX2315234

- General: Above GradeBelow Grade
- Style: Colonial
- Roofing: Architectural Shingle
- General: BrickVinyl Siding4Concrete Perimeter
- HOA Amenities: Baseball FieldBasketball CourtsCommon GroundsPicnic AreaTennis CourtsTot Lots/Playground270.0Annually
- Originating MLS: BRIGHT_MAIN
- School District: FAIRFAX COUNTY PUBLIC SCHOOLS
- County: FAIRFAX-VA
- Zoning: 1116-3-4- -124
- Fencing: Rear
- Utilities: Cable tv available
- Water: Public
- Sewer: Public Sewer
- Source: BRIGHT_MAIN
This listing courtesy of Kristeen Cruse , Pearson Smith Realty, LLC
Monthly Payment
- Principal & Interest $
- Property Taxes $
- Home Insurance $
- VA Funding Fee $

 New - 23 hours ago