851 NICHOLAS RUN DR, Great Falls, VA 22066
- 7 beds |
- 8 baths |
- 9,586 sqft
 Single-Family Home
 Built in 2007
 1.75acre lot
 4 car garage
 $313/sqft
 Listed 1 month ago
Property Description
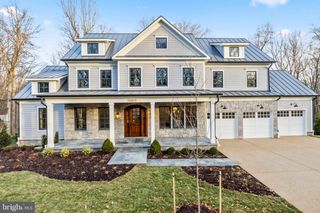
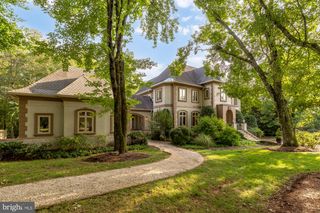
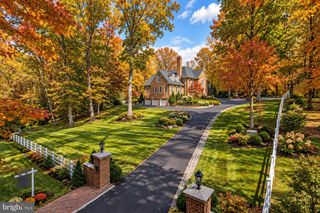
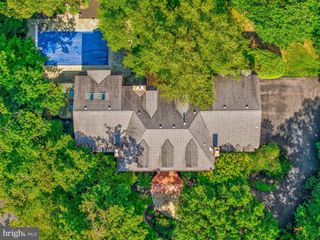
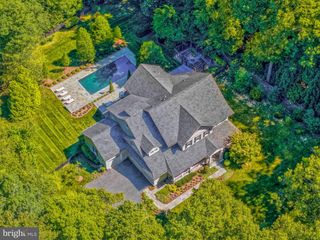
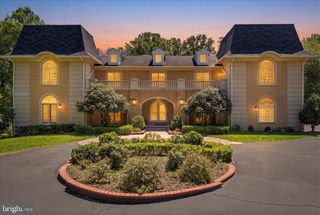
Indulge in luxurious living in this magnificent 7-bedroom Woodley model, perfectly situated in a desirable enclave. With over 9500 square feet of meticulously appointed space, this home is an oasis of comfort and sophistication on all 3 levels. Upon entry, natural light floods the interior, highlighting the seamless flow between the gourmet kitchen, breakfast room, sunlit sunroom and cozy family room. Whether hosting elegant parties or casual gatherings, the versatile floor plan effortlessly caters to every occasion. Ascend the elegant staircase to find a haven of serenity on the upper level, where each of the five bedrooms boasts its own en-suite bathroom and walk-in closets for unparalleled privacy and convenience. A versatile 6th bedroom above the 4-car garage offers endless possibilities, complete with a convenient full bath, wet bar and both private entrance from garage and access through the owner's suite. The lower level is a sanctuary for leisure and entertainment. Unwind in the home theater, stay active in the exercise room, or engage in friendly game of billiards or ping pong in this sprawling space, and guest retreat in the 7th bedroom with attached to dual entry full bathroom. Outside, a spacious patio beckons, providing the perfect setting for alfresco dining and enjoying the serene surroundings. Seize the opportunity to make this extraordinary residence your own and embark on a lifestyle of unparalleled luxury.
- Listing Status:
- Active
- Data Last Updated:
- November 7, 2026 at 4:17AM
- Listing Office:
- Compass : 7038281778
- Listing Agent:
- Dianne Van Volkenburg : 7038281778
- MLS ID:
- VAFX2343848

- General: Above GradeBelow Grade
- Style: Colonial
- Other Structures: Patio
- Parking: Asphalt Driveway
- General: StoneBrick3Concrete Perimeter
- HOA Amenities: 175.0Annually
- Originating MLS: BRIGHT_MAIN
- School District: FAIRFAX COUNTY PUBLIC SCHOOLS
- County: FAIRFAX-VA
- Zoning: 1007-3-15- -6
- Water: Public
- Sewer: Septic < # of BR
- Source: BRIGHT_MAIN
This listing courtesy of Dianne Van Volkenburg , Compass
Monthly Payment
- Principal & Interest $
- Property Taxes $
- Home Insurance $
- VA Funding Fee $