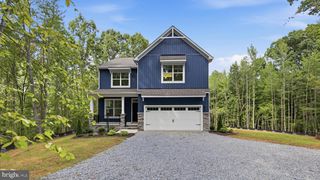
3178 THREE CHOPT RD, Gum Spring, VA 23065
- 3 beds |
- 3 baths |
- 2,583 sqft
 Single-Family Home
 Built in 2026
 1.9acre lot
 —— car garage
 $232/sqft
 Listed 3 months ago
Property Description
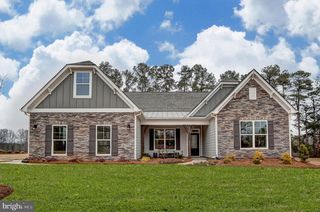
The Asheboro offers FIRST-FLOOR LIVING with 3 bedrooms, 2.5 baths and a side-load garage on OVER 1.5 ACRES!! A dining room directly off the foyer offers an ideal space for entertaining and everyday living. The kitchen, featuring an island and walk-in pantry, is open to an adjoining breakfast area and the bright and spacious family room. Tucked at the back of the home, the private primary suite features a spacious walk-in closet and an ensuite bath with a garden tub, double vanity, and linen closet. Bedrooms two and three are located at the front of the home and share a Jack and Jill bath with separate vanities. A powder room for guests and a spacious laundry room complete the home. Shepherd’s Trail is a picturesque new community in the heart of Louisa County, offering homesites ranging from 1.8 to 2.7 acres that perfectly blends peaceful countryside living with everyday convenience. Just minutes from Lake Anna, residents can enjoy boating, fishing, and waterfront dining, along with the charm of downtown Louisa’s local shops and restaurants. Ideally located between Richmond and Charlottesville, Shepherd’s Trail offers easy access to city amenities, historic attractions, and major employers.
- Listing Status:
- Active
- Data Last Updated:
- November 20, 2026 at 5:19AM
- Listing Office:
- Keller Williams Richmond West : 8042825901
- Listing Agent:
- Kim Wright Sebrell : 8045397524
- MLS ID:
- VALA2010368

- General: Above GradeBelow Grade
- Style: Ranch/Rambler
- Parking: Paved DrivewayPaved Parking
- Roofing: Shingle
- General: FrameVinyl SidingBlock1Crawl Space
- Originating MLS: BRIGHT_MAIN
- School District: LOUISA COUNTY PUBLIC SCHOOLS
- County: LOUISA-VA
- Zoning: TBD100 14 2
- Water: Well
- Sewer: Septic Exists
- Source: BRIGHT_MAIN
This listing courtesy of Kim Wright Sebrell , Keller Williams Richmond West
Monthly Payment
- Principal & Interest $
- Property Taxes $
- Home Insurance $
- VA Funding Fee $