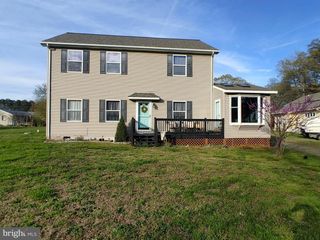
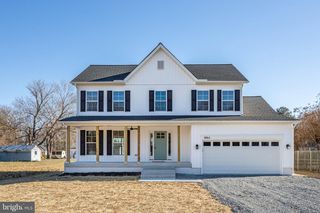
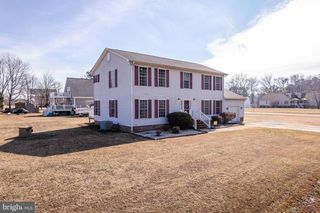
4387 COLES POINT RD, Hague, VA 22469
- 4 beds |
- 4 baths |
- 2,700 sqft
 Single-Family Home
  Built in 2005
  1.11acre lot
 2 car garage
  $176/sqft
  Listed 9 months ago
Property Description
Beautiful home in the Northern Neck situated on 1.11 acres with incredible water views. The main home offers 3 bedrooms, 2 full baths, and a bright open floor plan with lots of windows, crown moulding, and wainscoting throughout. The family room features a propane fireplace with custom hearth and built-in shelving. The spacious kitchen includes new stainless steel appliances, granite countertops, seating at the island, room for a dining table, and a butler’s pantry with a second refrigerator. Additional highlights include a sunroom with water views, ceiling fans throughout, and a primary suite with walk-in closet, large bath with dual vanities, and heated flooring.*** Outdoor living is exceptional with a custom Trex deck, pergola, patio for grilling, a covered porch with ceiling fan for enjoying sunrises and sunsets, and a small shed with its own covered porch. The fenced yard and expansive driveway provide plenty of space for family and guests.*** The oversized two-car garage includes guest quarters on the upper level with an open bedroom, spacious living area, kitchenette, full bath, and private deck. Perfect for hosting guests or generating rental income. The garage level offers a half bath and flexible space for a workshop or storage of water toys.*** Located in Hague, a peaceful community in Virginia’s Northern Neck, this property offers a quiet rural setting with easy access to the Potomac River and local favorites such as Hague Winery and also close to Coles Point Marina for boating, fishing, swimming, and kayaking. Enjoy small-town charm, natural beauty, and the waterfront lifestyle just steps from your front door.
- Listing Status:
- Pending
- Date Added:
- September 24, 2025
- Data Last Updated:
- July 6, 2026 at 8:21PM
- Listing Office:
- Keller Williams Realty : 7034309008
- Listing Agent:
- Tanya R Johnson : 7038567466
- MLS ID:
- VAWE2009756

- General: Ceiling Fan(s)Crown MoldingsDining AreaFloor Plan - OpenFamily Room Off KitchenBuilt-InsButlers PantryBathroom - Tub ShowerUpgraded CountertopsWalk-in Closet(s)Breakfast AreaChair RailingsEntry Level BedroomKitchen - Eat-InKitchen - IslandKitchen - Table SpaceKitchenettePrimary Bath(s)Bathroom - Stall ShowerWainscotting
- Appliances: DishwasherExhaust FanOven/Range - ElectricRefrigeratorRange HoodDryerExtra Refrigerator/FreezerIcemakerMicrowaveStainless Steel AppliancesStoveWasherWaterHeater
- Laundry: Main Floor
- Flooring: Ceramic tileHeatedLaminate plank
- A/C: Central A/C
- Heating: Heat Pump(s)Electric
- Fireplace: Gas/PropaneFireplace - Glass DoorsMantel(s)FireplaceFireplaces: 1
- Disability Feature: None
- General: Extensive HardscapeExterior LightingGutter SystemOutbuilding(s)Secure StorageAbove GradeBelow Grade
- Style: CottageCoastalRanch/Rambler
- Other Structures: RoofPorchDeckPatio
- Parking: Gravel Driveway
- Roofing: Architectural Shingle
- Windows: Bay bowDouble hungEnergy efficientScreensVinyl clad
- General: BrickVinyl Siding1Crawl SpaceBrick/MortarBlock
- Originating MLS: BRIGHT_MAIN
- School District: WESTMORELAND COUNTY PUBLIC SCHOOLS
- County: WESTMORELAND-VA
- Zoning: RESIDENTIAL26 17L
- View: WaterScenic Vista
- Fencing: RearSplit RailWire
- Water: Well
- Sewer: Public Sewer
- Source: BRIGHT_MAIN
This listing courtesy of Tanya R Johnson , Keller Williams Realty
Monthly Payment
- Principal & Interest $
- Property Taxes $
- Home Insurance $
- VA Funding Fee $