16521 HAMPTON RD, Hamilton, VA 20158
- 4 beds |
- 5 baths |
- 3,178 sqft
 Single-Family Home
 Built in 1999
 5.57acre lot
 2 car garage
 $393/sqft
 Listed 22 days ago
Property Description
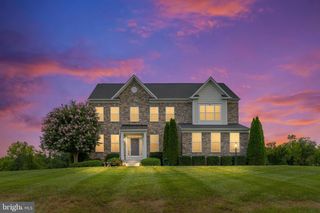
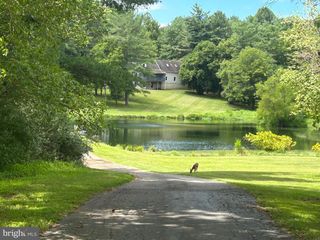
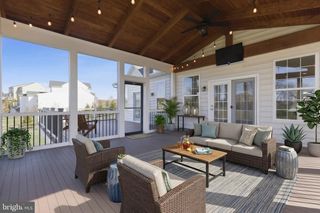
Rare 5.57 acre property with custom built brick front rambler spanning a total of 5,276+/- sq. ft. This home offers incredible views of the rolling hills of Hamilton with NO HOA! Easy access to Route 7 from Rt 287 or Route 9. Renovations have just been completed and the home is ready for new owners! Interior improvements include fresh paint, new carpet with upgraded pad on main level, new lighting/ceiling fans, updated kitchen and bathrooms! The open kitchen - perfect for entertaining - includes NEW quartz countertops and NEW GE stainless steel appliances, upgraded cabinetry, large island, desk area and new pendants. Spacious and bright main level living includes breakfast area, sunroom, living room with gas fireplace, dining room and large primary suite with full bath including new double vanity, new mirrors, lighting and plumbing fixtures. There are 2 additional secondary bedrooms, renovated full hall bathroom and half bathroom serving main level guests. Convenient main level laundry room with newer washer/dryer (with extended warranties), cabinets and utility sink. The walk-out lower level is partially finished with an oversized 4th bedroom and ensuite bathroom with an additional half bathroom. The unfinished space can be finished to your preference or utilized for storage, exercise area or hobby space! The home has 2x6 wall construction with Anderson windows throughout, offers an oversized, side load, two car garage free of columns and a dual access paved driveway. Store your toys or tools in the shed! There is a buried 500 gallon owned propane tank & dual zone HVAC with dual heat sources. The home has private well and 4 bedroom septic system/drain field. Perfect multi-generational home or great for nanny, rental income, home business, etc.! Other updates in 2026 include: freshly cleaned basement carpet, new basement French doors, new window in hall bathroom, fresh paint to the porch columns, trim, front door and shutters as well as new exterior light fixtures. The exterior has also been freshly power washed and windows cleaned. **PLEASE NOTE: stainless steel exhaust hood for gas stove has been ordered and will be installed asap! As-is Items include: central vac and furnace humidifier. Please note the security cameras do not convey and the ramp in from the garage to the home is removeable if desired.
- Listing Status:
- Active
- Date Added:
- October 15, 2026
- Data Last Updated:
- November 6, 2026 at 7:16AM
- Listing Office:
- Century 21 Redwood Realty : 7037901850
- Listing Agent:
- Sandra D Brill : 5714364852
- MLS ID:
- VALO2133348

- General: Flood LightsOutbuilding(s)Above GradeBelow Grade
- Style: Ranch/Rambler
- Parking: Paved Driveway
- Windows: CasementBay bowSkylights
- General: Masonry2Concrete Perimeter
- Originating MLS: BRIGHT_MAIN
- School District: LOUDOUN COUNTY PUBLIC SCHOOLS
- County: LOUDOUN-VA
- Zoning: AR1416473504000
- View: Garden/LawnPanoramicTrees/Woods
- Water: PrivateWell
- Sewer: Private Septic TankSeptic = # of BR
- Source: BRIGHT_MAIN
- Exclusions: Security cameras.
This listing courtesy of Sandra D Brill , Century 21 Redwood Realty
Monthly Payment
- Principal & Interest $
- Property Taxes $
- Home Insurance $
- VA Funding Fee $

 New - 1 day ago