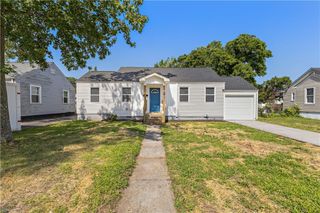
131 Madrid DR, Hampton, VA 23669
- 3 beds |
- 1 bath |
- 1,560 sqft
 Single-Family Home
  Built in 1968
  7,841sqft lot
 —— car garage
  $201/sqft
  Listed 24 days ago
Property Description
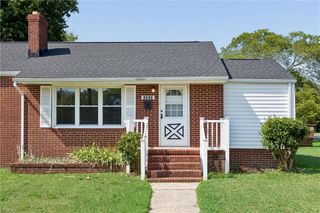
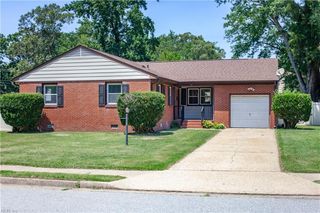
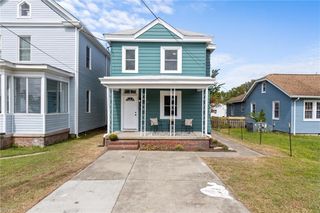
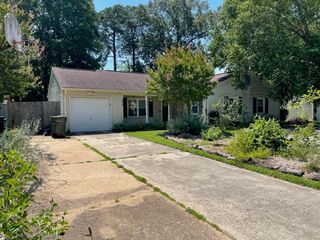
Sun-Drenched Split-Level Gem in Back River! Welcome home to this well-maintained, 1,560 sq. ft., 2-story split-level in Black River. This residence offers 3 bedrooms, a large family room with fireplace,1.5 baths and an oversized detached 1-car garage. This home sits on a generous 7,840 sq. ft. lot. The coveted northeastern front exposure provides beautiful morning light which makes the home feel light and airy. The spacious living room welcomes you inside and flows seamlessly into the eat-in kitchen featuring abundant cabinet space, a pantry, newer refrigerator, and plenty of room for a dining table. Upstairs, you'll find three comfortable bedrooms, including one with a large walk-in closet, along with a full hall bath. The versatile lower level includes a cozy natural gas fireplace and a convenient half bath, making it an ideal space for a family room, recreation room, home office, or a potential fourth bedroom. Enjoy the sunset from the spacious, park-like fenced backyard, which features a patio, a detached storage shed, and a swing. The oversized, detached 1-car garage and a large driveway offer excellent storage and parking flexibility. This home is conveniently located just minutes from Langley Air Force Base, shopping, dining, and more. Grandview Nature Reserve and Sandy Bottom Nature Park are nearby. This home is 2.9 miles to a beautiful beach, 30 minutes to Williamsburg and Virginia Beach.
- Listing Status:
- Active
- Data Last Updated:
- July 6, 2026 at 4:38AM
- Listing Office:
- Coldwell Banker Premier : 540-662-4500
- Listing Agent:
- Karen Bradley :
- MLS ID:
- 10638912

- General: AluminumBrickPatio
- Style: Split-Level
- Pool: No Pool
- Parking: Garage Det 1 CarDriveway SpcStreet
- Roofing: Composite
- General: 2Crawl
- HOA Amenities: 0.0
- County: Hampton VA
- Zoning: R9
- Fencing: Back FencedPartial
- Water: City/County
- Sewer: City/County
This listing courtesy of Karen Bradley , Coldwell Banker Premier
Monthly Payment
- Principal & Interest $
- Property Taxes $
- Home Insurance $
- VA Funding Fee $

 New - 2 days ago