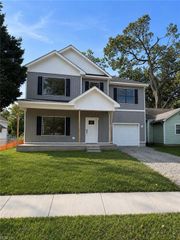
134 Powhatan PW, Hampton, VA 23661
- 4 beds |
- 2 baths |
- 2,250 sqft
 Single-Family Home
  Built in 1924
  7,405sqft lot
 —— car garage
  $156/sqft
  Listed 6 days ago
Property Description
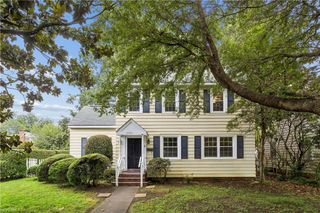
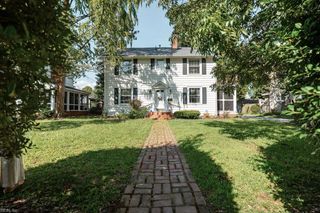
Enjoy the character and charm of this incredibly maintained 4 bedroom, 2.5-bathroom home offering 2,250 square feet in the highly sought-after Olde Wythe neighborhood of Hampton. Spacious eat-in kitchen with custom cabinets, granite countertops and stainless steel appliances. Interior features include a large first-floor primary bedroom suite with attached bathroom, walk-in closet and fireplace. Spacious formal living room, dining room with beautiful hardwood floors and sunroom. The second floor boasts additional bedrooms, a hallway bathroom and office. The third floor offers a bonus room that can be used as an additional bedroom, playroom or flex space. Exterior features include replacement windows, newer roof, newer HVAC, oversized detached garage, fenced-in backyard and custom paver patio that is perfect for entertaining.
- Listing Status:
- Active
- Data Last Updated:
- August 20, 2026 at 12:41PM
- Listing Office:
- RE/MAX Elevate : 757-873-3636
- Listing Agent:
- Justin Wynings :
- MLS ID:
- 10649024

- General: BrickVinylPatio
- Style: Traditional
- Pool: No Pool
- Parking: Garage Det 1 CarOversized GarOff StreetDriveway Spc
- Roofing: Asphalt Shingle
- General: 2BasementCrawl
- HOA Amenities: 0.0
- County: Hampton VA
- Zoning: R13
- Fencing: Back FencedChain LinkDecorative
- Water: City/County
- Sewer: City/County
This listing courtesy of Justin Wynings , RE/MAX Elevate
Monthly Payment
- Principal & Interest $
- Property Taxes $
- Home Insurance $
- VA Funding Fee $

 New - 18 minutes ago