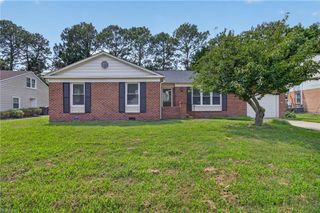
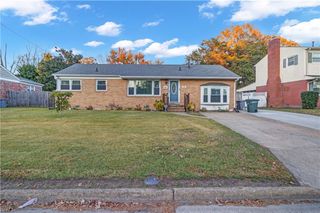
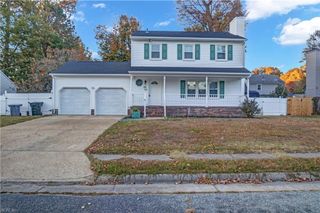
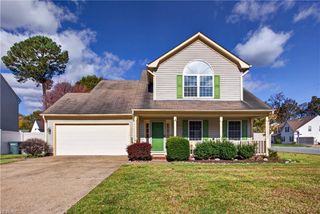
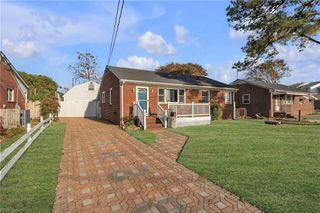
19 Wheatland DR, Hampton, VA 23666
- 4 beds |
- 3 baths |
- 2,141 sqft
 Single-Family Home
 Built in 1959
 0.29acre lot
 —— car garage
 $191/sqft
 Listed 12 days ago
Property Description
Welcome to Riverdale! This BRICK HOME offers 4 BEDROOMS, 3 FULL BATHS & 2,160sf on a CORNER LOT! The OPEN FLOOR PLAN connects the kitchen and living room, with a LARGE ISLAND offering seating for several. Living room sliding doors with built-in blinds open to the sunroom. TWO PRIMARY SUITES on opposite sides of the home provide flexibility and privacy. One features a BRICK FIREPLACE framed by BUILT-IN SHELVING and access to the 241 SF SUNROOM and side yard; it could also serve as a family room! On the opposite side, you'll find the second primary suite with a full bath w/ WALK-IN SHOWER, plus two additional bedrooms. Enjoy a LARGE DECK overlooking the spacious L-SHAPED YARD with PRIVACY FENCE, double gate, wooden playground and PICNIC AREA and room for games, firepit and gatherings! A detached 188sf WORKSHOP with an INVITING COVERED PORCH adds space for projects and relaxation. Convenient to LANGLEY AFB, PENINSULA TOWN CENTER shopping and dining, and entertainment at HAMPTON COLISEUM!
- Listing Status:
- Active
- Data Last Updated:
- November 19, 2026 at 4:37AM
- Listing Office:
- Liz Moore & Associates LLC : 757-873-2707
- Listing Agent:
- Deborah Warren :
- MLS ID:
- 10660491

- General: BrickCornerDeckPatio
- Style: Ranch
- Pool: No Pool
- Parking: 2 SpaceOff StreetDriveway Spc
- Roofing: Asphalt Shingle
- General: 1Crawl
- HOA Amenities: 0.0
- County: Hampton VA
- Zoning: R13
- Fencing: PrivacyWood Fence
- Water: City/County
- Sewer: City/County
This listing courtesy of Deborah Warren , Liz Moore & Associates LLC
Monthly Payment
- Principal & Interest $
- Property Taxes $
- Home Insurance $
- VA Funding Fee $

 New - 4 hours ago