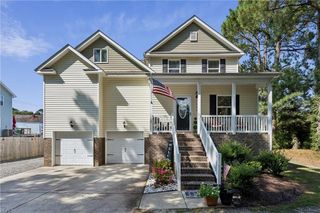
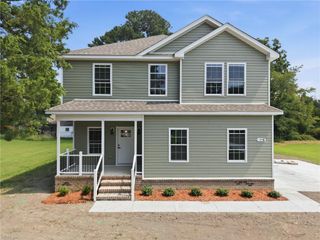
20 Henrys Fork DR, Hampton, VA 23666
- 5 beds |
- 2 baths |
- 3,225 sqft
 Single-Family Home
 Built in 2002
 0.83acre lot
 —— car garage
 $170/sqft
 Listed 13 days ago
Property Description
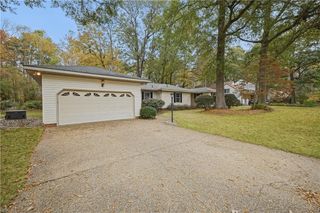
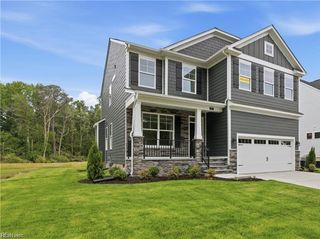
Tucked away at the end of a peaceful cul-de-sac and backed by mature, leafy trees is the kind of home where modern updates and easy living come together seamlessly. A classic two-story exterior welcomes you home with timeless black shutters, a broad driveway, and an attached two-car garage set against a quiet, wooded backdrop. Step inside and soaring two-story ceilings immediately make the main living area feel expansive and bright. At the heart of this comfortable space is a cozy fireplace framed by crisp white trim and wide-plank flooring—the perfect spot for quiet evenings. Natural light pours through tall windows, while a glass-paneled door leads out to a sunroom retreat. The kitchen is designed for easy meal prep and effortless hosting, featuring soft grey cabinetry, a stone tile backsplash, dark polished countertops, and a m central island with seating for morning coffees or late-night chats. Stainless steel appliances and built-in storage keep routines organized and simple. Outside, enjoy the beauty of the surrounding canopy and changing seasons, all while nestled in an established neighborhood setting. Modern finishes. Sun-drenched living. A quiet cul-de-sac setting to call your own. Welcome home.
- Listing Status:
- Active
- Data Last Updated:
- November 19, 2026 at 12:39AM
- Listing Office:
- VA Realty Professionals : 757-997-1108
- Listing Agent:
- Laura McGuire :
- MLS ID:
- 10660509

- General: VinylCul-De-SacDeckInground SprinklerWooded
- Style: Traditional
- Pool: No Pool
- Parking: Garage Att 2 CarDriveway SpcStreet
- Roofing: Asphalt Shingle
- General: 2Slab
- HOA Amenities: 0.0
- County: Hampton VA
- View: Wooded
- Fencing: None
- Water: City/County
- Sewer: City/County
This listing courtesy of Laura McGuire , VA Realty Professionals
Monthly Payment
- Principal & Interest $
- Property Taxes $
- Home Insurance $
- VA Funding Fee $