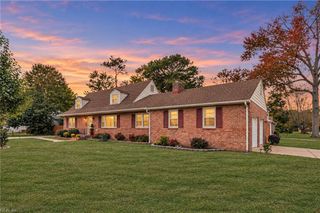
22 Towler DR, Hampton, VA 23666
- 5 beds |
- 3 baths |
- 3,112 sqft
 Single-Family Home
 Built in 1968
 0.29acre lot
 —— car garage
 $144/sqft
 Listed 7 days ago
Property Description
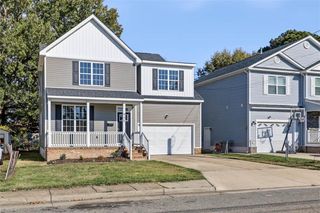
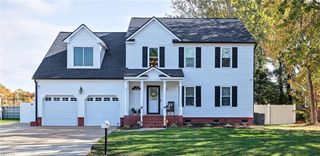
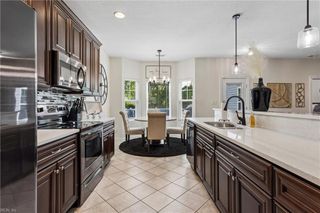
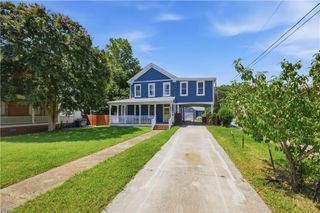
Welcome to 22 Towler Drive, where spacious living meets thoughtful updates. This 5-bedroom, 3-full-bath home offers approximately 3,112 square feet of versatile living space designed to complement your lifestyle. Step inside and discover a floor plan offering room to relax, entertain, work, and unwind! The first floor features a living room with a wood-burning fireplace, a spacious family room, a separate dining room, and a library/den with built-in bookshelves and cabinets. Enjoy the convenience of a first-floor primary suite with a full bathroom and walk-in closet, along with two additional main-level bedrooms. Upstairs, two more bedrooms offer flexible space for your lifestyle. The updated kitchen features cabinets, countertops, and flooring upgraded approx. three years ago. Original hardwood floors and major improvements include a roof replaced approx. one year ago, French drains, a sump pump installed approximately three years ago, and a water softener and purification system.
- Listing Status:
- Active
- Data Last Updated:
- November 20, 2026 at 4:38AM
- Listing Office:
- Swell Realty Co. : 406-529-3288
- Listing Agent:
- Teresa Lassiter :
- MLS ID:
- 10661742

- General: BrickPatio
- Style: Traditional
- Pool: No Pool
- Parking: Garage Att 2 CarStreet
- Roofing: Asphalt Shingle
- General: 1Crawl
- HOA Amenities: 0.0
- County: Hampton VA
- Zoning: R13
- Fencing: Back Fenced
- Water: City/County
- Sewer: City/County
This listing courtesy of Teresa Lassiter , Swell Realty Co.
Monthly Payment
- Principal & Interest $
- Property Taxes $
- Home Insurance $
- VA Funding Fee $

 New - 1 day ago