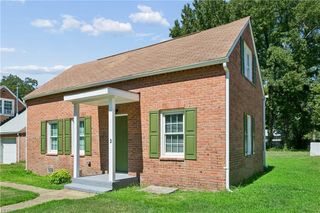
309 Waterside Dr Unit 37, Hampton, VA 23666
- 3 beds |
- 2 baths |
- 1,653 sqft
 Condominium
  Built in 2017
  871sqft lot
 —— car garage
  $194/sqft
  Listed 25 days ago
Property Description
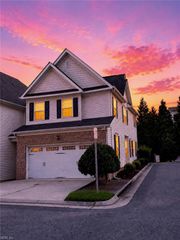
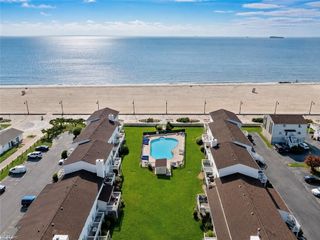
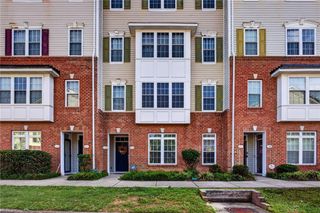
Stylish three-level townhome for sale in Hampton’s H2O community offering more than 1,650 square feet, an attached garage, resort style amenities and a beautifully customized primary walk in closet. Welcome home to 309 Waterside Drive. Built in 2016, this townhome has been well maintained by its original owner and offers living space across three levels.The first floor features the main living area, a kitchen with stainless steel appliances, and a half bathroom. On the second floor, you’ll find the primary bedroom, complete with a walk-in closet that the owner thoughtfully designed and customized to maximize storage. The spacious primary suite opens directly onto a private second-floor balcony - your own spot for morning coffee or winding down in the evening. The third level offers two additional bedrooms, a second full bathroom, and both washer and dryer hookups. Located in the H2O community, this townhome is conveniently situated near shopping, dining, entertainment, convention space, I-64, several military installations along with being in close proximity to Buckroe Beach, Fort Monroe, military installations and Hampton University. HOA amenities in H2O include a community pool, fitness center, clubhouse, playground, dog park, landscaping, trash service and both cable TV & internet Come see all that 309 Waterside Drive has to offer! Property is not FHA approved. As of 10.3.2026, community meets conventional loan criteria as set by Atlantic Coast Mortgage (Reggie Matthews).
- Listing Status:
- Active
- Data Last Updated:
- October 5, 2026 at 4:40PM
- Listing Office:
- REsurge Realty Collective Inc : 757-255-8651
- Listing Agent:
- Alicia Thornwell :
- MLS ID:
- 10652969

- General: Aluminum
- Style: Townhouse
- Pool: No Pool
- Parking: Garage Att 1 CarDriveway SpcStreet
- Roofing: Asphalt Shingle
- General: 3Slab
- HOA Amenities: CableClubhouseExercise RmGround MaintPlaygroundsPoolTrash Pickup61.0Monthly
- County: Hampton VA
- Zoning: MD4
- View: City
- Fencing: None
- Water: City/County
- Sewer: City/County
This listing courtesy of Alicia Thornwell , REsurge Realty Collective Inc
Monthly Payment
- Principal & Interest $
- Property Taxes $
- Home Insurance $
- VA Funding Fee $

 New - 2 days ago