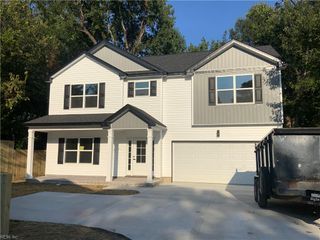
4012 Buchanan DR, Hampton, VA 23669
- 4 beds |
- 3 baths |
- 2,672 sqft
 Single-Family Home
  Built in 1967
  0.26acre lot
 —— car garage
  $206/sqft
  Listed 17 days ago
Property Description
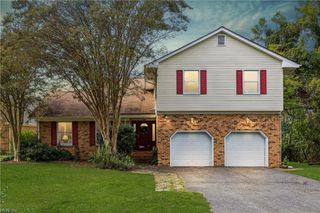
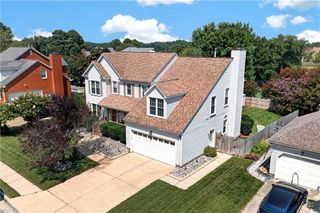
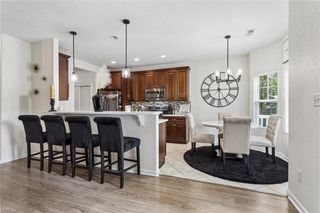
*SELLER TO PROVIDE $10,000 IN CLOSING ASSISTANCE OR RATE BUY DOWN* Located in the close-knit waterfront community of Merrimac Shores, this meticulously updated home offers 4 bedrooms, 3 bathrooms, & 2,672 square feet of modern comfort and coastal living. The versatile floorplan features two primary suites, conveniently located on both the first & second floors. The re-designed chef-inspired kitchen showcases custom cabinetry, granite countertops, & stainless-steel appliances. A sliding glass door from the family room leads to the private, fenced backyard & concrete patio—perfect for entertaining or relaxing outdoors. Recent improvements include: NEW LVP flooring throughout, NEW interior paint throughout, NEW beautifully renovated bathrooms, & a NEW laundry room complete with washer and dryer. A zoned HVAC system provides added comfort throughout the home. Merrimac Shores residents can enjoy access to a neighborhood park & marina offering direct deep-water access to the Chesapeake Bay.
- Listing Status:
- Active
- Data Last Updated:
- October 4, 2026 at 8:38PM
- Listing Office:
- RE/MAX Elevate : 757-873-3636
- Listing Agent:
- Eric Rutherford :
- MLS ID:
- 10653012

- General: BrickPatio
- Style: Colonial
- Pool: No Pool
- Parking: Garage Att 1 CarDriveway Spc
- Roofing: Composite
- General: 2Crawl
- HOA Amenities: 0.0
- County: Hampton VA
- Zoning: R13
- View: CityWooded
- Fencing: Back FencedChain Link
- Water: City/County
- Sewer: City/County
This listing courtesy of Eric Rutherford , RE/MAX Elevate
Monthly Payment
- Principal & Interest $
- Property Taxes $
- Home Insurance $
- VA Funding Fee $