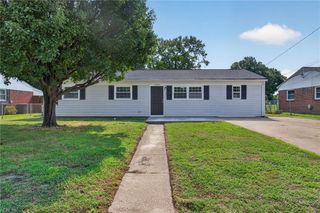
478 Duchess CT, Hampton, VA 23669
- 4 beds |
- 2 baths |
- 1,335 sqft
 Single-Family Home
  Built in 1964
  9,583sqft lot
 —— car garage
  $243/sqft
  Listed 15 days ago
Property Description
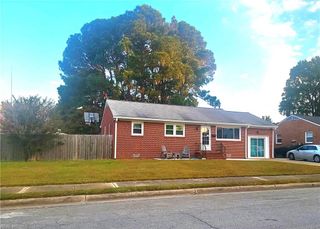
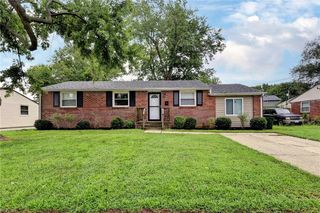
**AMAZING OPPORTUNITY ** Welcome Home to This Stunningly Renovated 4-Bedroom Brick Ranch Where Nearly Every Major Improvement Has Been Completed! You'll appreciate the extensive updates completed within the last 5 years, including roof, HVAC system, plumbing, flooring, lighting, paint, windows & MORE! Situated on nearly a 1/4 Acre Lot, the backyard is just as impressive as the interior. Step inside to discover an inviting interior with the following FEATURES: NEW Luxury Vinyl Plank (LVP) Flooring throughout, Kitchen showcasing Granite Counters, Updated Cabinetry, a Stainless-Steel Appliance PKG & designer light fixtures including recessed / pendant lighting and MORE! Additional HIGHLIGHTS: The spacious Primary Suite provides a relaxing private retreat with an updated Ensuite Bath, while the additional bedrooms offer flexibility for family, guests, or home office. Both bathrooms have been tastefully renovated with stylish finishes that complement the home's fresh, modern design. Enjoy summer cookouts on the deck, relax with family and friends, plant your dream garden, or simply unwind. The detached workshop with electricity offers endless possibilities for hobbies, woodworking, storage, a workshop, fitness area, or creative studio. Conveniently located minutes from Langley Air Force Base, NASA, Peninsula Town Center, Coliseum Central, shopping, dining, parks, entertainment, and major commuter routes, this exceptional property offers the rare opportunity to enjoy the charm of an established neighborhood while benefitting from extensive modern renovations.
- Listing Status:
- Active
- Data Last Updated:
- August 20, 2026 at 4:37AM
- Listing Office:
- Earl Sanders Realty Inc : 757-917-5197
- Listing Agent:
- Earl Sanders :
- MLS ID:
- 10646749

- General: BrickDeck
- Style: Ranch
- Pool: No Pool
- Parking: 2 SpaceDriveway SpcStreet
- Roofing: Asphalt Shingle
- General: 1Crawl
- HOA Amenities: 0.0
- County: Hampton VA
- Zoning: R11
- Fencing: Back FencedChain Link
- Water: City/County
- Sewer: City/County
This listing courtesy of Earl Sanders , Earl Sanders Realty Inc
Monthly Payment
- Principal & Interest $
- Property Taxes $
- Home Insurance $
- VA Funding Fee $

 New - 2 days ago