484 Whealton RD, Hampton, VA 23666
- 4 beds |
- 2 baths |
- 2,100 sqft
 Single-Family Home
 Built in 1951
 1.34acre lot
 —— car garage
 $186/sqft
 Listed 9 days ago
Property Description
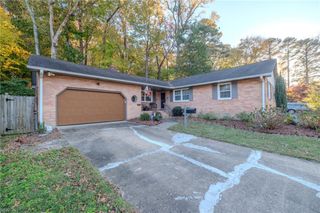
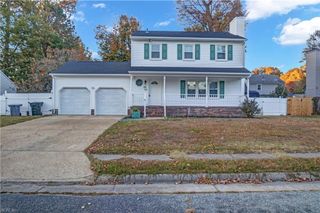
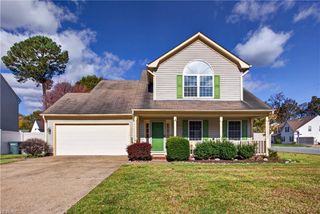
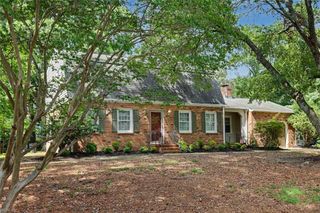
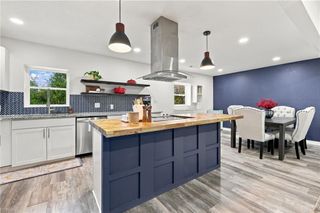
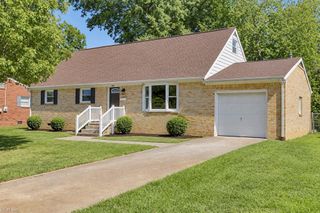
Welcome to 484 Whealton Road, where timeless farmhouse charm meets modern comfort on 2.5 beautifully landscaped acres! Surrounded by mature trees and lush greenery, this property offers a peaceful setting with plenty of room to enjoy the outdoors. Inside, you'll find an abundance of natural light, inviting living spaces, and a thoughtfully designed layout featuring a formal dining room and spacious living room. The bright white kitchen offers generous cabinet and counter space, while four spacious bedrooms provide flexibility to fit your needs (2 downstairs & 2 upstairs). Beautifully updated bathrooms (1 upstairs & 1 downstairs) feature elegant finishes including ceramic tile. Step outside to the covered patio, an ideal spot for morning coffee, outdoor dining, or simply taking in the surrounding scenery. Also complete with an attached garage and detached workshop/shed! With its charming curb appeal, expansive acreage, and convenient access to Coliseum Crossing, Peninsula Town Center, I-64, and surrounding Hampton Roads communities, this property offers so much!
- Listing Status:
- Active
- Data Last Updated:
- November 19, 2026 at 12:39AM
- Listing Office:
- Swell Realty Co. : 406-529-3288
- Listing Agent:
- Madison Sherwood :
- MLS ID:
- 10661155

- General: VinylWooded
- Style: Cape CodTraditional
- Pool: No Pool
- Parking: Garage Att 1 CarMulti CarDriveway Spc
- Roofing: Asphalt Shingle
- General: 2Crawl
- HOA Amenities: 0.0
- County: Hampton VA
- Zoning: R13
- Fencing: Back Fenced
- Water: City/County
- Sewer: City/County
This listing courtesy of Madison Sherwood , Swell Realty Co.
Monthly Payment
- Principal & Interest $
- Property Taxes $
- Home Insurance $
- VA Funding Fee $

 New - 3 hours ago